Retail Design That Creates Destinations
The most successful retail is about more than storefronts. It is about creating a destination—a place people choose to visit, spend time in and return to.
At Lessard Design, we approach retail at every scale, from ground-floor storefronts and neighborhood-serving retail to mixed-use developments, Main Streets and multi-block town centers.
Our planners, architects and interior designers consider retail as part of a larger development ecosystem: who the customer is, how they arrive, what they see, where they park, how they move through the site, which tenants complement one another and what makes them stay longer.
By integrating market strategy, land planning, architecture, placemaking and tenant-ready design, we create retail environments that support leasing, strengthen the surrounding development and contribute to long-term asset value.
Retail Is More Than Space. It Is an Experience.
Successful retail begins long before the storefront is designed.
It begins with understanding the trade area, customer profile, market demand, development program and competitive landscape—and translating those factors into a physical environment that supports both the tenant and the larger community.
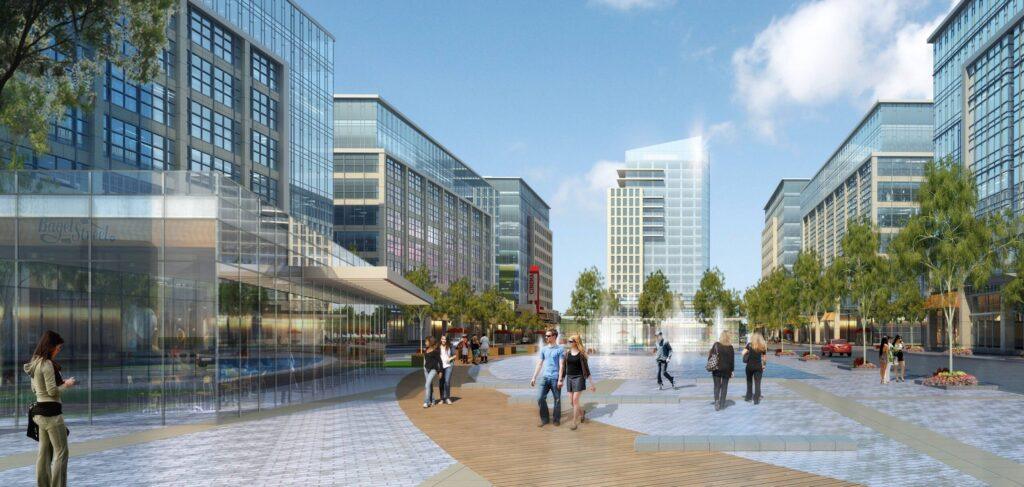
For mixed-use developments, retail also serves another critical role: it activates the ground plane.
Restaurants, cafés, services, shops, fitness concepts and experiential uses can transform the base of a residential or office building into an active public realm—creating energy at the street while providing valuable amenities to residents, employees and visitors.
At Lessard Design, we plan retail around four interconnected principles:
MARKET + MERCHANDISING STRATEGY
Develop a realistic tenant mix based on market demand, trade area, demographics, surrounding uses and the overall positioning of the development.
PLACEMAKING + ACTIVATION
Use retail, dining, public spaces and pedestrian connections to create memorable destinations rather than isolated commercial spaces.
TENANT-READY FLEXIBILITY
Plan bay dimensions, storefront modules, ceiling heights, utilities, structure and service requirements to accommodate a range of potential tenants and future leasing conditions.
CONNECTIVITY + CONVENIENCE
Coordinate pedestrian circulation, parking, transit, loading, curbside activity and visibility so retail is easy to find, access and use.
Designing Retail That Performs
A beautiful storefront cannot compensate for a retail space that does not function.
Before determining the architecture, we evaluate the fundamentals that influence retail performance.
Trade Area + Retail Capture
Who is the customer?
We consider the site’s primary and secondary trade areas, surrounding residential density, daytime population, demographics, traffic patterns, pedestrian activity, nearby competition and complementary uses to help establish an appropriate retail program.
The objective is not simply to maximize retail square footage. It is to determine the right amount and type of retail for the market.


Critical Mass + Tenant Mix
Retail thrives on complementary activity.
Depending on the scale and location of a development, the merchandising strategy may include a combination of:
Anchor + junior anchor tenants • inline retail • restaurants + cafés • neighborhood services • fitness + wellness • entertainment • experiential retail • convenience uses
The relationship among those uses matters.
Strategic co-tenancy and adjacencies can encourage cross-shopping, extend dwell time and create repeat visitation.
Visibility + Storefront Exposure
Retail needs to be seen.
We study vehicular approaches, pedestrian paths, sightlines, intersections, building corners and arrival sequences to maximize storefront exposure and signage opportunities.
At the pedestrian level, storefront rhythm individualism, transparency, entries, canopies, signage, lighting, landscaping and outdoor activity work together to create an engaging street.
The Ground Plane Matters
In a mixed-use development, some of the most important architecture happens where the building meets the sidewalk.
The ground plane establishes the relationship between the private building and the public realm.
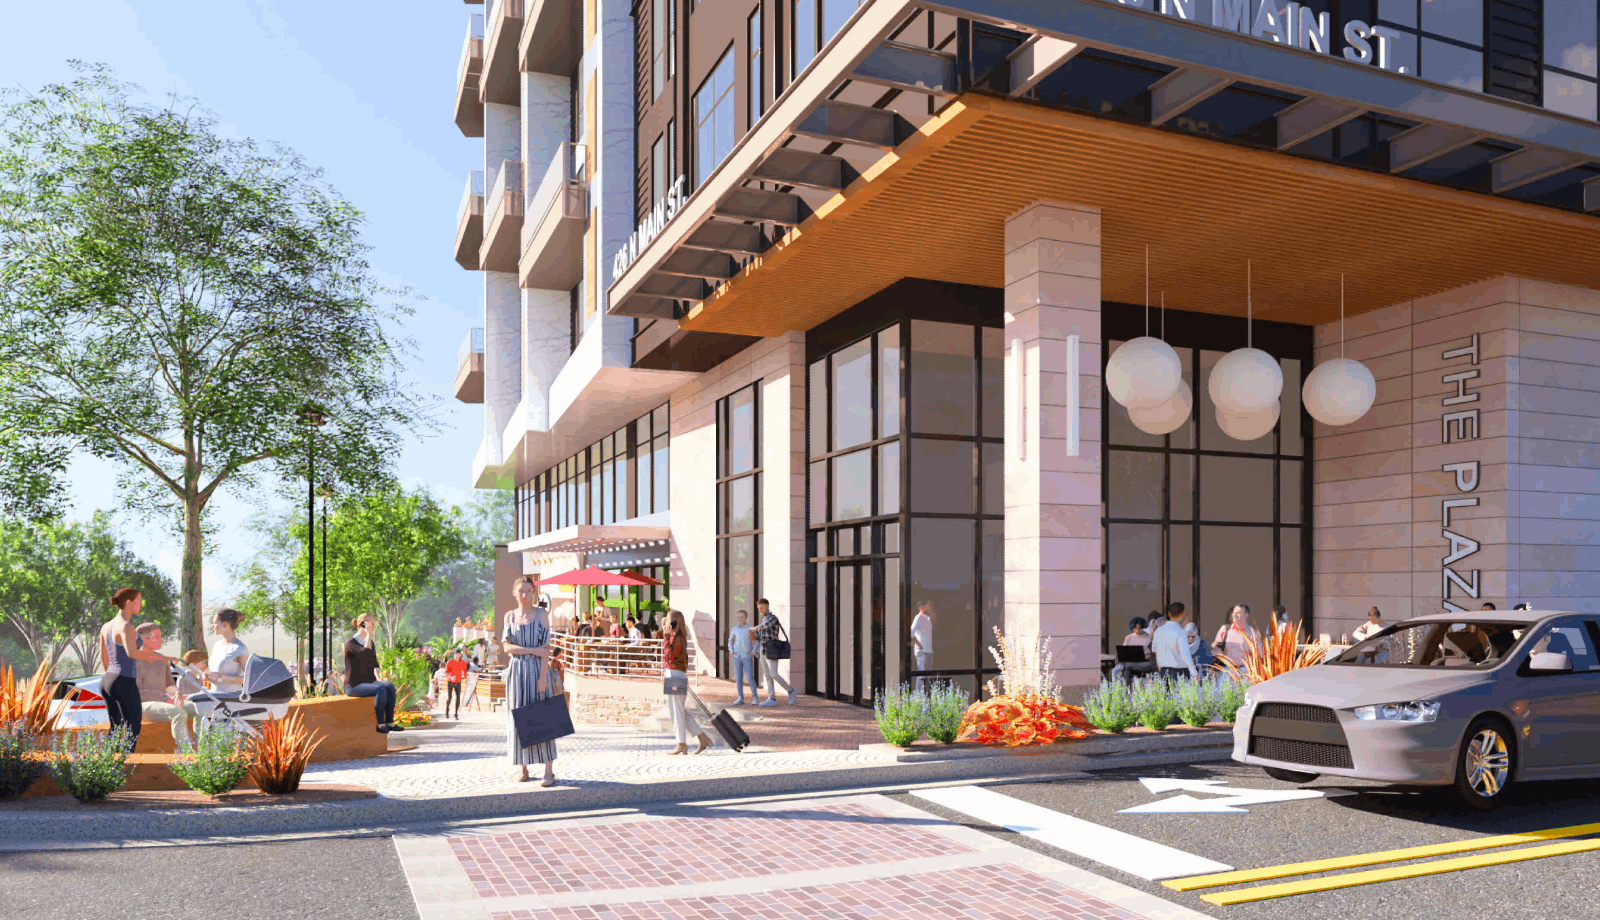
We use storefronts, outdoor dining, plazas, landscape, lighting, seating, public art and pedestrian connections to create activation zones that extend activity beyond the retail lease line.
Rather than treating retail as something inserted beneath a residential or office building, we design the lower levels as part of a cohesive pedestrian experience.
The result is a place that feels active, connected and intentional.
Retail Bay Planning + Tenant Flexibility
One of the most important—and least visible—components of successful retail architecture is planning space that tenants can actually use.
Retail requirements vary significantly by tenant type.
We consider:
- Bay width + depth
- Clear ceiling heights
- Structural column spacing
- Storefront modules
- Demising flexibility
- Utility capacity
- Loading + service access
- Trash + recycling
- Signage zones
- Mechanical requirements
- Vertical shaft locations
- Life-safety requirements
Planning these elements early allows ownership and leasing teams to respond to changing tenant opportunities without unnecessary redesign.
Designing for Food + Beverage
Restaurants, cafés and entertainment-oriented food concepts can be powerful anchors for a mixed-use destination—but they also have some of the most demanding infrastructure requirements.
Planning for potential F&B tenants early allows us to anticipate requirements such as:
Kitchen exhaust + shaft locations • make-up air • grease management • electrical and gas capacity • loading + deliveries • refuse management • outdoor dining • acoustic separation
These considerations become particularly important when food-and-beverage tenants are located beneath residential, office or hospitality uses.
Early coordination creates greater leasing flexibility and can help avoid expensive modifications later.
Parking Isn't Just About the Ratio
A retail development can technically have enough parking and still feel inconvenient.
We look beyond parking counts to understand the customer journey from car to storefront.
That includes:
Shared parking strategies • short-term parking • curbside pickup • rideshare • accessible parking • loading and service circulation • pedestrian crossings • visibility between parking and storefronts
For mixed-use environments, the goal is to make retail convenient without allowing parking and service functions to dominate the pedestrian experience.
Why Developers Are Investing in Retail Activation
Well-planned retail can contribute value far beyond the retail lease itself.
SUPPORT ASSET VALUE
A successful retail component can create an additional income stream while enhancing the desirability of residential, office and hospitality uses.
STRENGTHEN RESIDENTIAL + OFFICE LEASING
Dining, services, fitness and neighborhood retail can become everyday amenities for the people living and working above.
CREATE IDENTITY
Retail can give a development a recognizable center—a Main Street, town square, restaurant row or neighborhood gathering place.
INCREASE DWELL TIME
Outdoor dining, plazas, seating, events and complementary tenants encourage visitors to stay longer and engage with more of the development.
SUPPORT ENTITLEMENTS + COMMUNITY GOALS
Active ground-floor uses, walkability, connectivity and public gathering spaces can support broader municipal planning and placemaking objectives.
ADAPT TO CHANGING MARKETS
Flexible retail planning allows spaces to respond to evolving tenant demand and consumer behavior.
From Main Street to Mixed-Use
Lessard Design’s retail expertise is closely connected to our history of designing master-planned communities, mixed-use developments and town centers.
That distinction matters.
Retail does not exist in isolation. Its success is influenced by the streets around it, the homes and offices above it, the public spaces beside it and the people who move through the community every day.
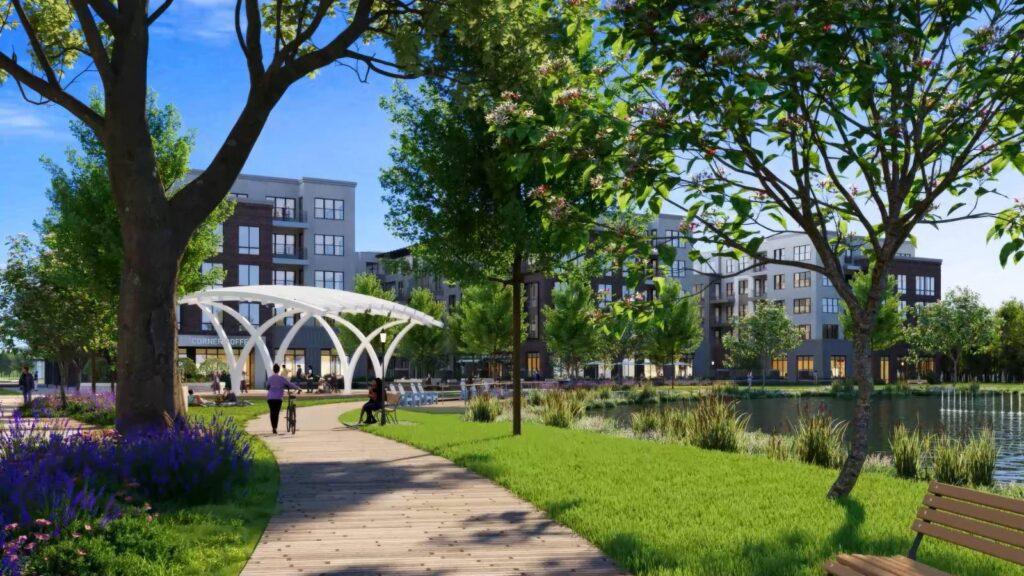
Because architecture, land planning and interior design are integrated at Lessard Design, we can consider these relationships from the beginning rather than handing retail off after the larger development has already been planned.
Our experience allows us to think simultaneously at three scales:
THE SITE
Where should retail be located to capture visibility, traffic and pedestrian activity?
THE BUILDING
How should structure, servicing, storefronts and uses above accommodate the retail program?
THE EXPERIENCE
What combination of architecture, landscape, tenant mix and public realm will make people want to be there?
Our Retail Design Process
1
MARKET + FEASIBILITY
We begin by understanding the site, surrounding market, competitive environment and realistic tenant demand.
We evaluate potential retail capture, complementary uses and the appropriate mix of anchor, junior anchor, inline, food-and-beverage, service and experiential tenants.
2
SITE + LAND PLAN INTEGRATION
Retail positioning is coordinated with the broader master plan.
We study visibility, frontage, access, parking, transit, pedestrian circulation, loading and relationships to residential, office, hospitality and public spaces.
3
MERCHANDISING + TENANT-MIX STRATEGY
We develop a retail framework that considers critical mass, co-tenancy, adjacencies, bay sizes and tenant categories.
The objective is to create a mix that supports both the individual tenants and the overall destination.
4
PLACEMAKING + CONCEPT DESIGN
Architecture, storefronts, streetscape, plazas, landscape, outdoor dining, lighting and signage opportunities are developed as one cohesive experience.
5
TENANT-READY DESIGN + DOCUMENTATION
We coordinate structural, mechanical, electrical, plumbing, loading and life-safety requirements while preserving flexibility for future tenant fit-outs.
6
ENTITLEMENTS + DELIVERY
Our team can carry the vision through entitlement, permitting, construction documentation and coordination with ownership, brokers, consultants and prospective tenants.
Retail Woven Into Communities
From a single storefront to a town center, our approach is the same: retail should strengthen the place around it.
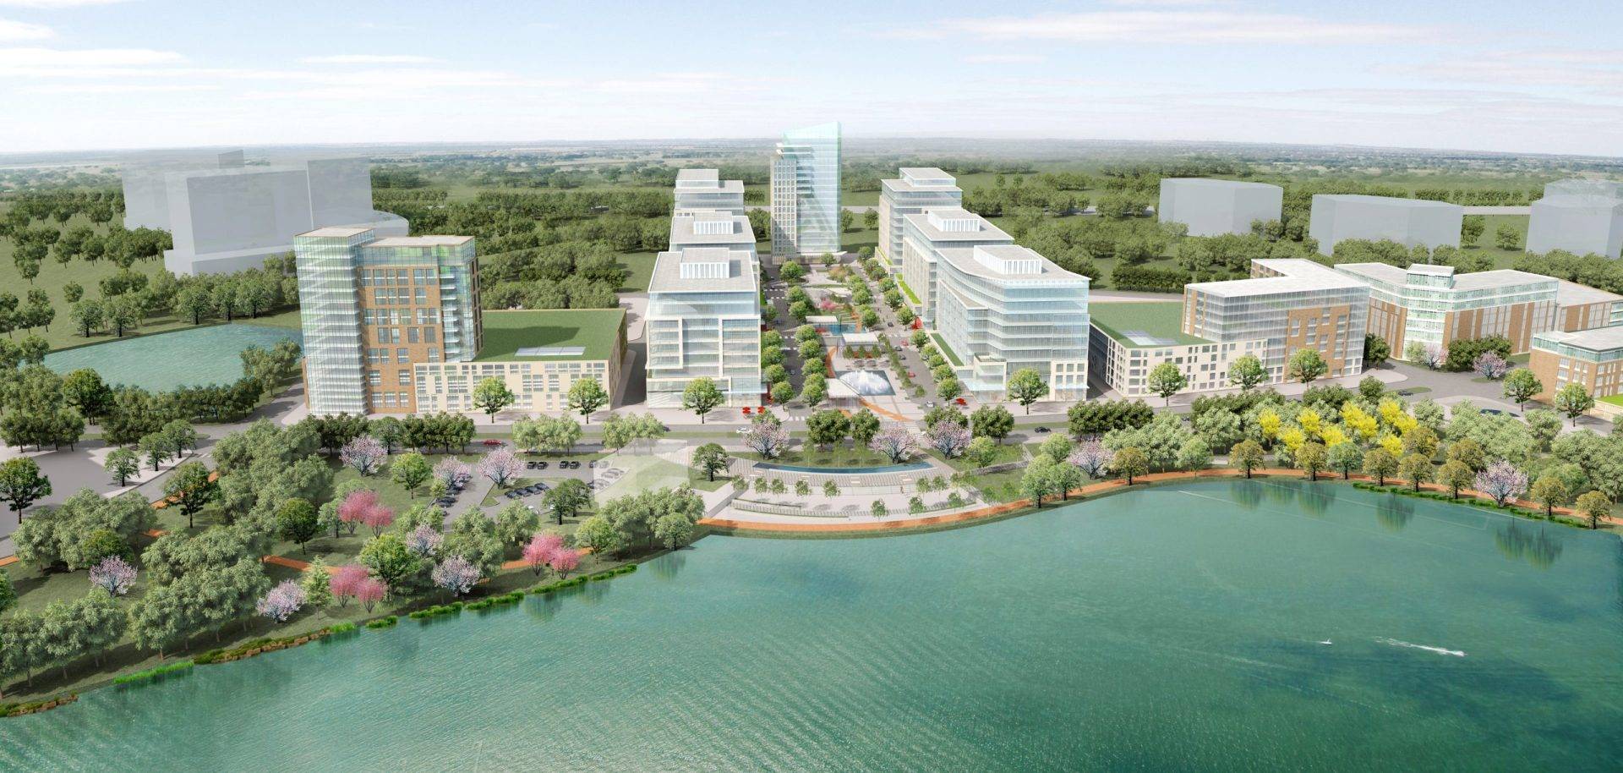
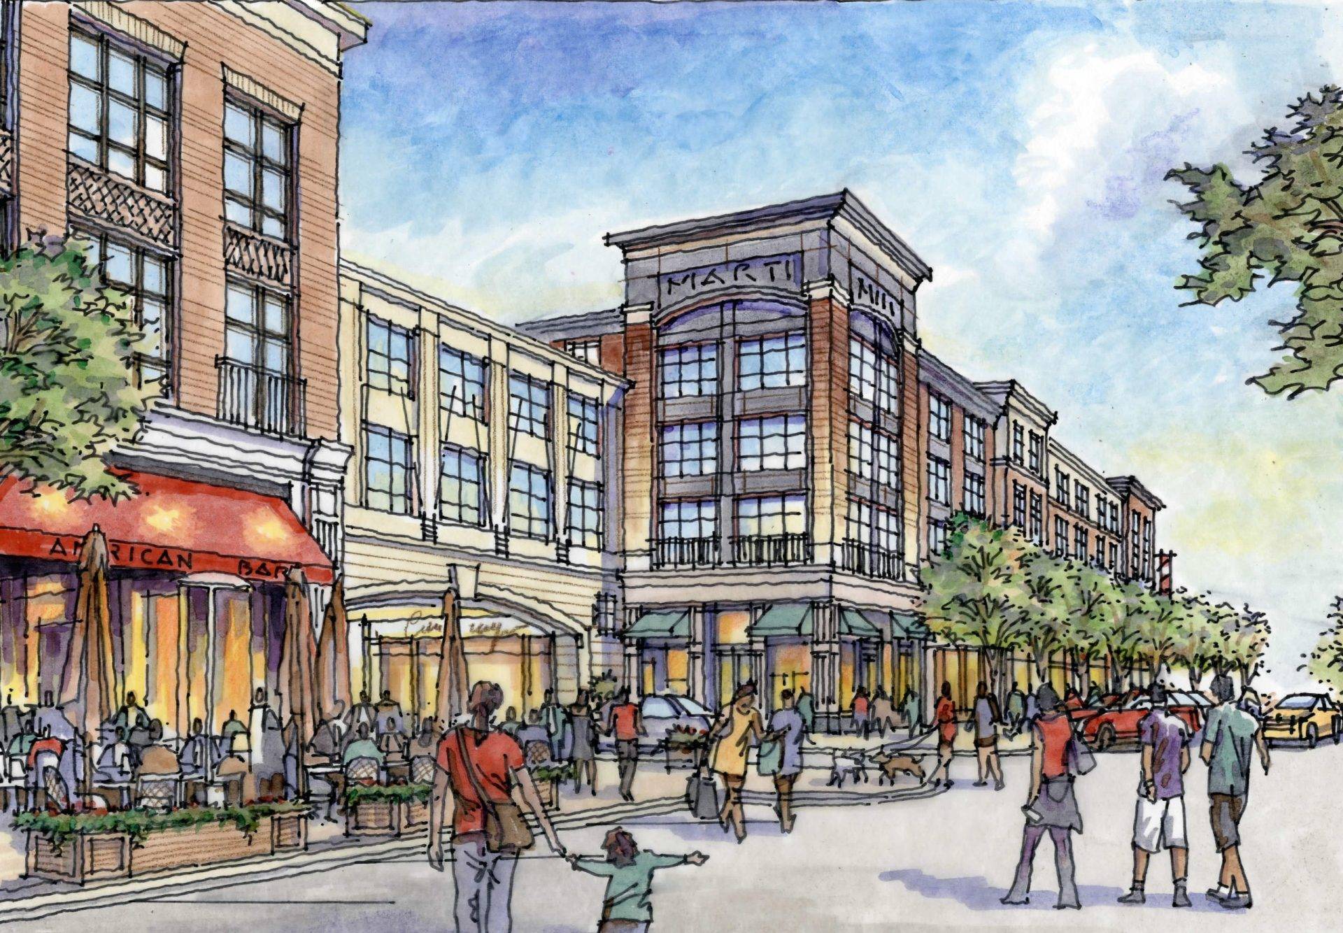
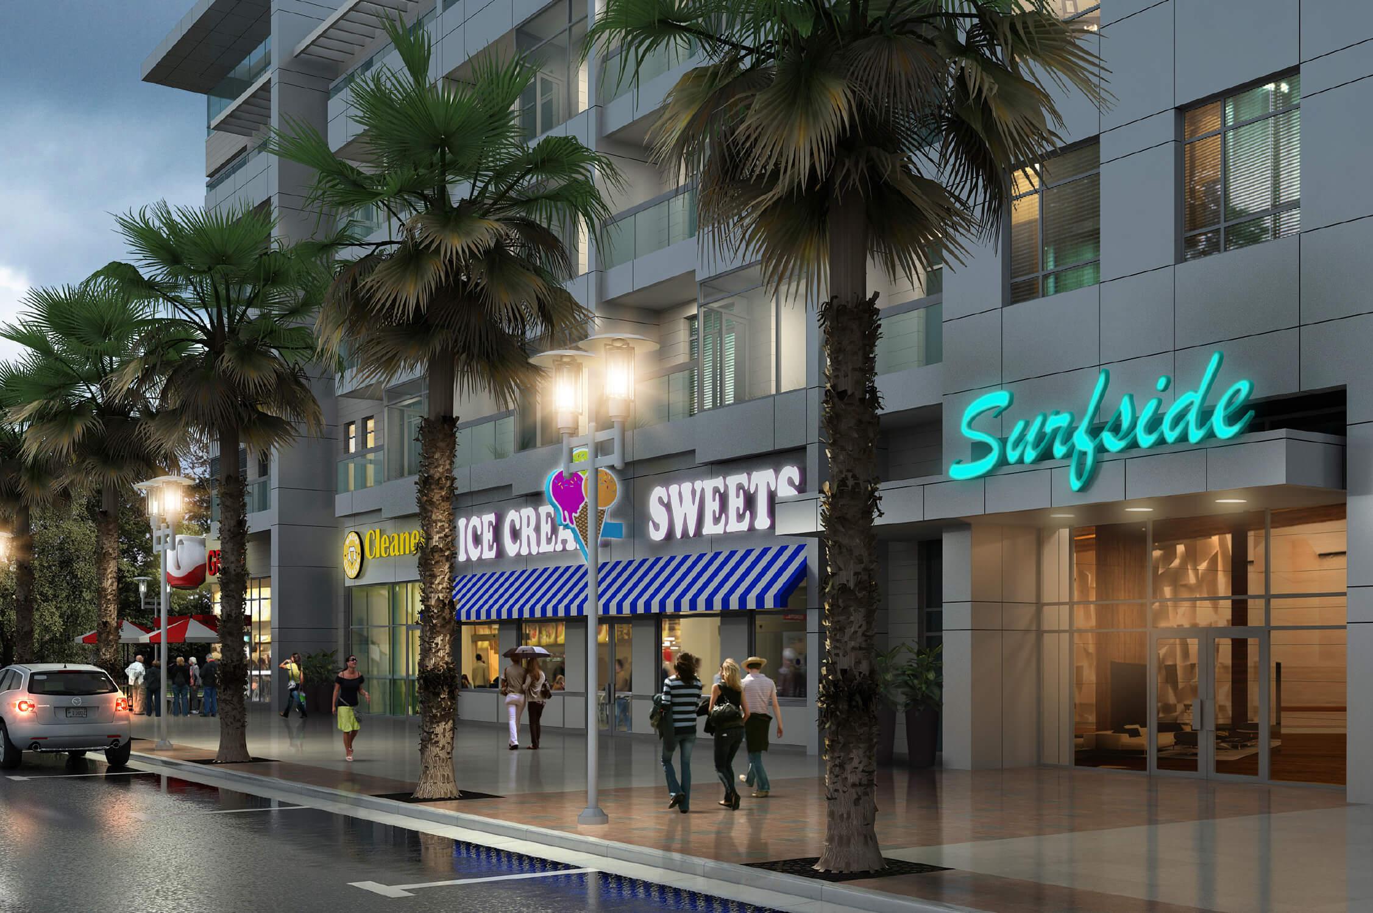
At Twinbrook Station in Rockville, Maryland, Lessard is converting a Class A office building adjacent to Metro into approximately 190 residential units with a ground-floor retail component—integrating retail into a larger transit-oriented repositioning strategy.
Why Lessard Design?
Since 1986, Lessard Design has approached development from the intersection of planning, architecture, marketability and placemaking.
Our multidisciplinary structure allows retail to be considered as part of the complete development rather than as an isolated component.
Retail Design FAQs
What types of retail projects does Lessard Design design?
Our retail work is integrated with our broader expertise in architecture and land planning and can include mixed-use developments, town centers, Main Streets, ground-floor retail, neighborhood-serving retail, adaptive reuse, food-and-beverage environments and retail components within multifamily communities.
How do you determine how much retail a development should have?
More retail is not necessarily better retail.
We begin with the site’s market context, including trade area, demographics, surrounding residential density, daytime population, competitive retail, visibility, access and realistic tenant demand.
That information helps establish a retail program that is supportable by the market rather than simply filling available ground-floor square footage.
What is critical mass in retail planning?
Critical mass is the concentration and mix of uses needed to generate enough activity to support a successful retail environment.
The appropriate critical mass varies by market and development type. The goal is to create enough complementary activity to encourage cross-shopping and repeat visitation without creating more retail inventory than the market can reasonably absorb.
What makes mixed-use retail successful?
Successful mixed-use retail requires coordination among market demand, tenant mix, visibility, access, parking, pedestrian connectivity, storefront design, public realm and the operational requirements of the uses above and below it.
The strongest projects address these relationships from the earliest planning stages.
How do you make retail spaces flexible for future tenants?
We consider bay width and depth, structural grid, clear heights, storefront modules, utilities, exhaust opportunities, loading, signage and demising strategies so ownership has greater flexibility as leasing conditions change.
How do restaurants affect retail planning?
Food-and-beverage tenants can require additional exhaust, grease management, utilities, loading, refuse and acoustic coordination.
Identifying potential restaurant locations during early planning can provide greater flexibility and reduce costly modifications during tenant fit-out.
How important is parking to retail?
Parking counts matter, but convenience matters just as much.
We consider where customers park, how easily they can see the retail from their arrival point, pedestrian routes, short-term parking, curbside activity, loading and conflicts between residential and retail circulation.
Can retail be incorporated into an office conversion?
Yes. Retail can be part of a broader adaptive-reuse strategy by activating the ground floor and introducing services and amenities that support new residential or mixed-use programming.
Twinbrook Station is one example in Lessard’s current portfolio.
Does Lessard Design coordinate with tenants and leasing teams?
Lessard primarily works with developers and owners and coordinates with leasing brokers, consultants and prospective tenants so that the architectural framework supports realistic tenant requirements.
Let's Create a Place People Want to Be
Whether you’re evaluating retail potential for a new site, developing a mixed-use community, planning a town center or repositioning an existing property, Lessard Design can help establish the strategy before the first storefront is drawn.
Let’s talk about your next retail destination.
Schedule a Consultation