
Build-to-Rent Architecture & Community Design
From single-family rentals to patented high-density hybrids, Lessard Design shapes Build-to-Rent communities that meet renters where the market is moving, without sacrificing the yard, the garage, or the sense of home.
At Lessard Design, Build-to-Rent (BTR) is more than a product type: it’s a discipline we’ve built around understanding what today’s renter wants and translating that into buildable, financeable density. As “Washington’s Design Think Tank ™”, we work with developers and investors across the Mid-Atlantic, Southeast, Sun Belt, and beyond to plan communities that balance the single-family feel renters are chasing with the unit counts investors need to make a deal pencil.
What Is Build-to-Rent Architecture?
Build-to-Rent describes homes designed and constructed specifically for the rental market, as opposed to for-sale product that gets absorbed into rental portfolios one house at a time. BTR communities are typically delivered as full, purpose-built complexes: single-family detached homes, townhomes, or hybrid attached products organized around shared amenities such as pools, playgrounds, dog parks, and clubhouses, and managed as a single asset rather than sold off individually.
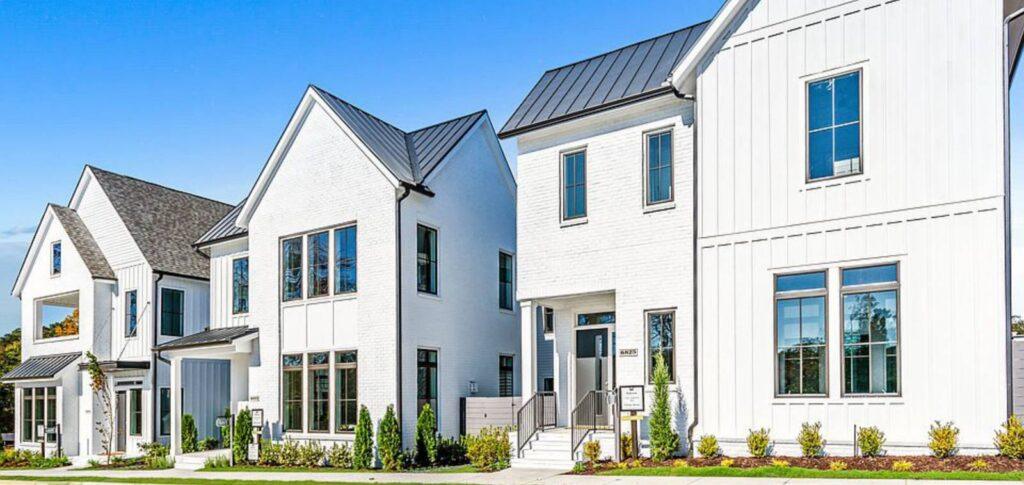
The sector’s growth has been fast, and it hasn’t slowed. Roughly 68,000 BTR homes were completed nationally between September 2021 and September 2022 alone, a 42% increase over the prior year. For developers, that growth is opportunity; for architects, it’s a design problem: how do you deliver the space, privacy, and yard that renters want at a density that supports the underwriting?
Purpose-Built Rental Communities
Homes designed from the ground up for long-term rental operations, not retrofitted for-sale product.
Attached & Hybrid Density Products
Patented and proprietary typologies, including TriPac® and Stacked & Packed®, that push density well beyond typical single-family without feeling like an apartment.
Amenity-Rich Site Planning
Pools, dog parks, playgrounds, and clubhouses woven into the site plan as community infrastructure, not afterthoughts.
Reduced Surface Parking
Mixed parking solutions that reclaim land for density and green space instead of asphalt.
Why Developers Are Choosing Build-to-Rent
Strong, Durable Renter Demand
Millennials are the core of the BTR renter pool, drawn to the space and privacy of a single-family home without the commitment of ownership. Layer in Gen Z (80% of whom are pet owners and who will make up the majority of renters by 2030), Boomers moving to rental which the BTR product satisfies better than living in an apartment, and the demand base only gets deeper.


A Market Built for BTR Right Now
Low housing supply and rapid rent growth have made single-family rentals one of the most sought-after asset classes in real estate. Renters currently spend roughly 23% of income on rent, well under the 30-33% threshold generally considered the sustainable ceiling, a signal of continued room for rent growth.
Remote Work Is Reshaping What Renters Need
The shift toward remote and hybrid work has increased demand for larger rental homes with dedicated office space, square footage that garden apartments rarely offer, but single-family and hybrid BTR product delivers.
Favorable Land and Financing Economics
High-growth Sun Belt and secondary markets continue to offer land at a basis that supports BTR underwriting, and financing conditions have remained competitive relative to other asset classes, improving the return profile for developers who move early in a submarket.
Managed, Amenity-Driven Communities Command a Premium
Pools, fitness centers, designer interiors, and professionally managed grounds let BTR operators compete directly with Class-A multifamily, while still offering the space and privacy apartments can’t match.
Cost per square foot
BTR is cheaper than typical apartments with corridors, stairs and elevators.
Who Is the Build-to-Rent Renter?
Understanding the renter is the first step in designing for them, and the profile is more specific than “people who can’t buy a house.”
- Migration to Secondary Markets: Millennials continue to relocate out of expensive coastal and urban hubs toward more affordable secondary markets, bringing an expectation of urban-style amenities such as dog parks, fitness centers, and shared community space, even in a suburban setting.
- Space Over Square Footage: Young families and professionals increasingly favor a private yard and more livable space over apartment living, without wanting the commitment, or the maintenance, of homeownership.
- Renting by Choice, Not Just Necessity: Many BTR renters could technically qualify for a mortgage but choose flexibility instead or want access to strong school districts and established neighborhoods without a long-term commitment.
- Pets Are a Design Requirement: 70% of renters at some managed communities own dogs, and with Gen Z (80% of whom are pet owners) set to be the majority of renters by 2030, dog parks and pet-friendly floor plans are becoming baseline expectations rather than differentiators.
- Family Formation Is Coming, Not Gone: Millennials are having children later, typically in their 30s, which points to rising demand for family-friendly BTR product: more bedrooms, more storage, more outdoor space, as that generation ages into it over the next several years.
- Empty Nesters want to live in BTR: This allows them to leave the maintenance and responsibility of home ownership without giving up the feeling of living in a home. BTR provides the privacy they are accustomed to without feeling like they have moved into an apartment.
- Attached Garages Still Matter: Weather protection and vehicle security remain a meaningful driver of unit preference in suburban rental settings, making attached garages a differentiator worth designing for.

Design Solutions That Balance Density and Livability
Not every BTR site calls for the same product. Part of our job is matching housing type to the site, the submarket, and the developer’s density target, often blending several typologies within a single community.
Single-Family & Front-Load Product (Low Density)
Detached and paired single-family homes on a range of lot widths (from roughly 32 to 65 feet) deliver the strongest single-family feel and the widest renter appeal, typically landing at the lower end of the density spectrum.
Townhomes (High-Density, Still Single-Family in Feel)
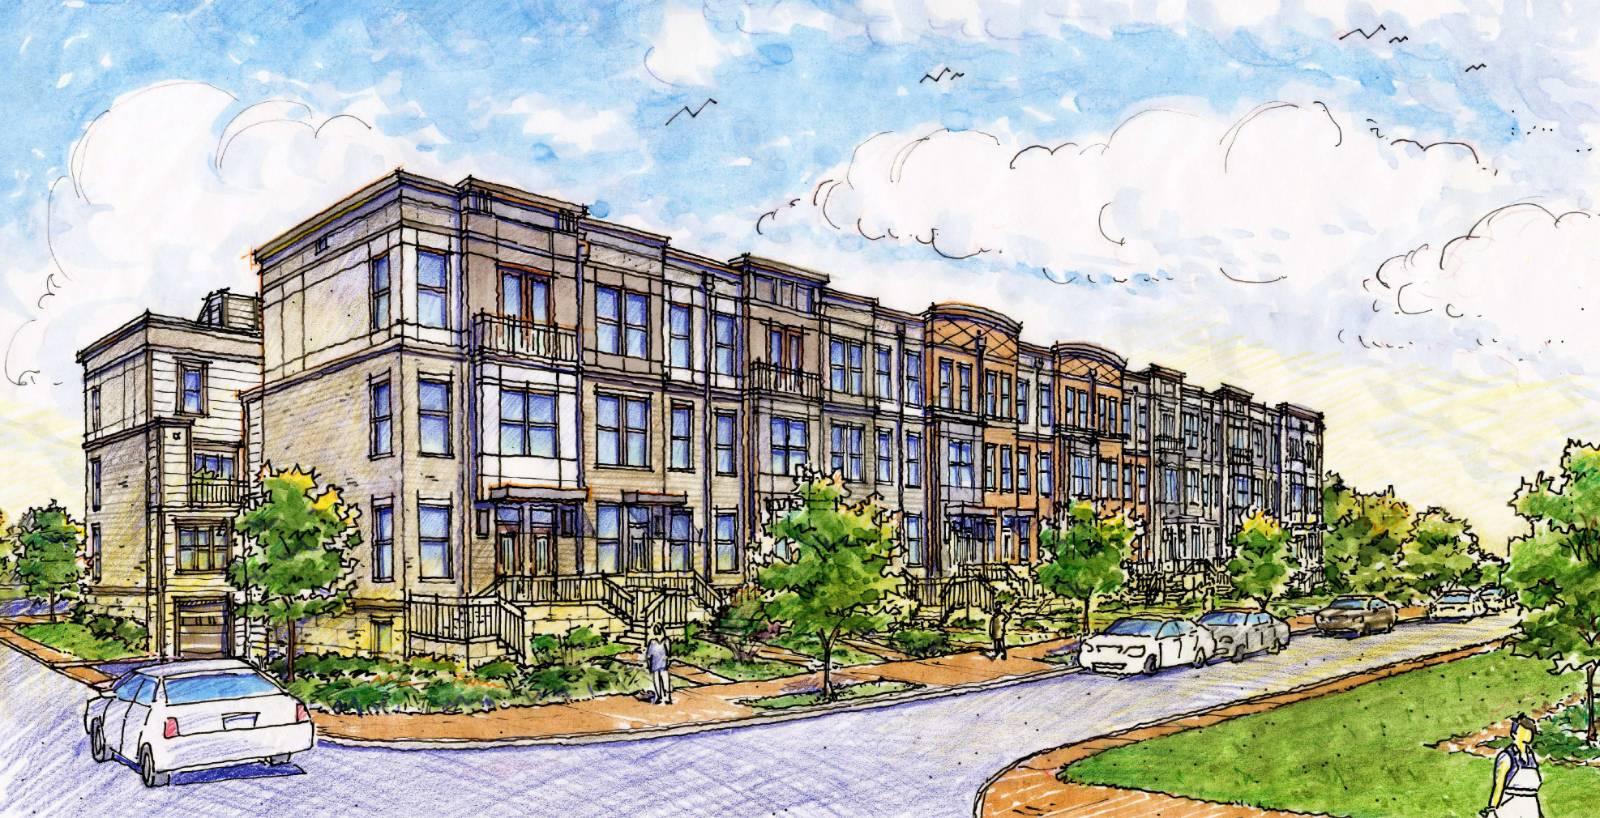
Two- and three-story attached townhome product, including inline and end-unit configurations, pushes density higher while preserving individual entries, private outdoor space, and the single-family experience renters are chasing.
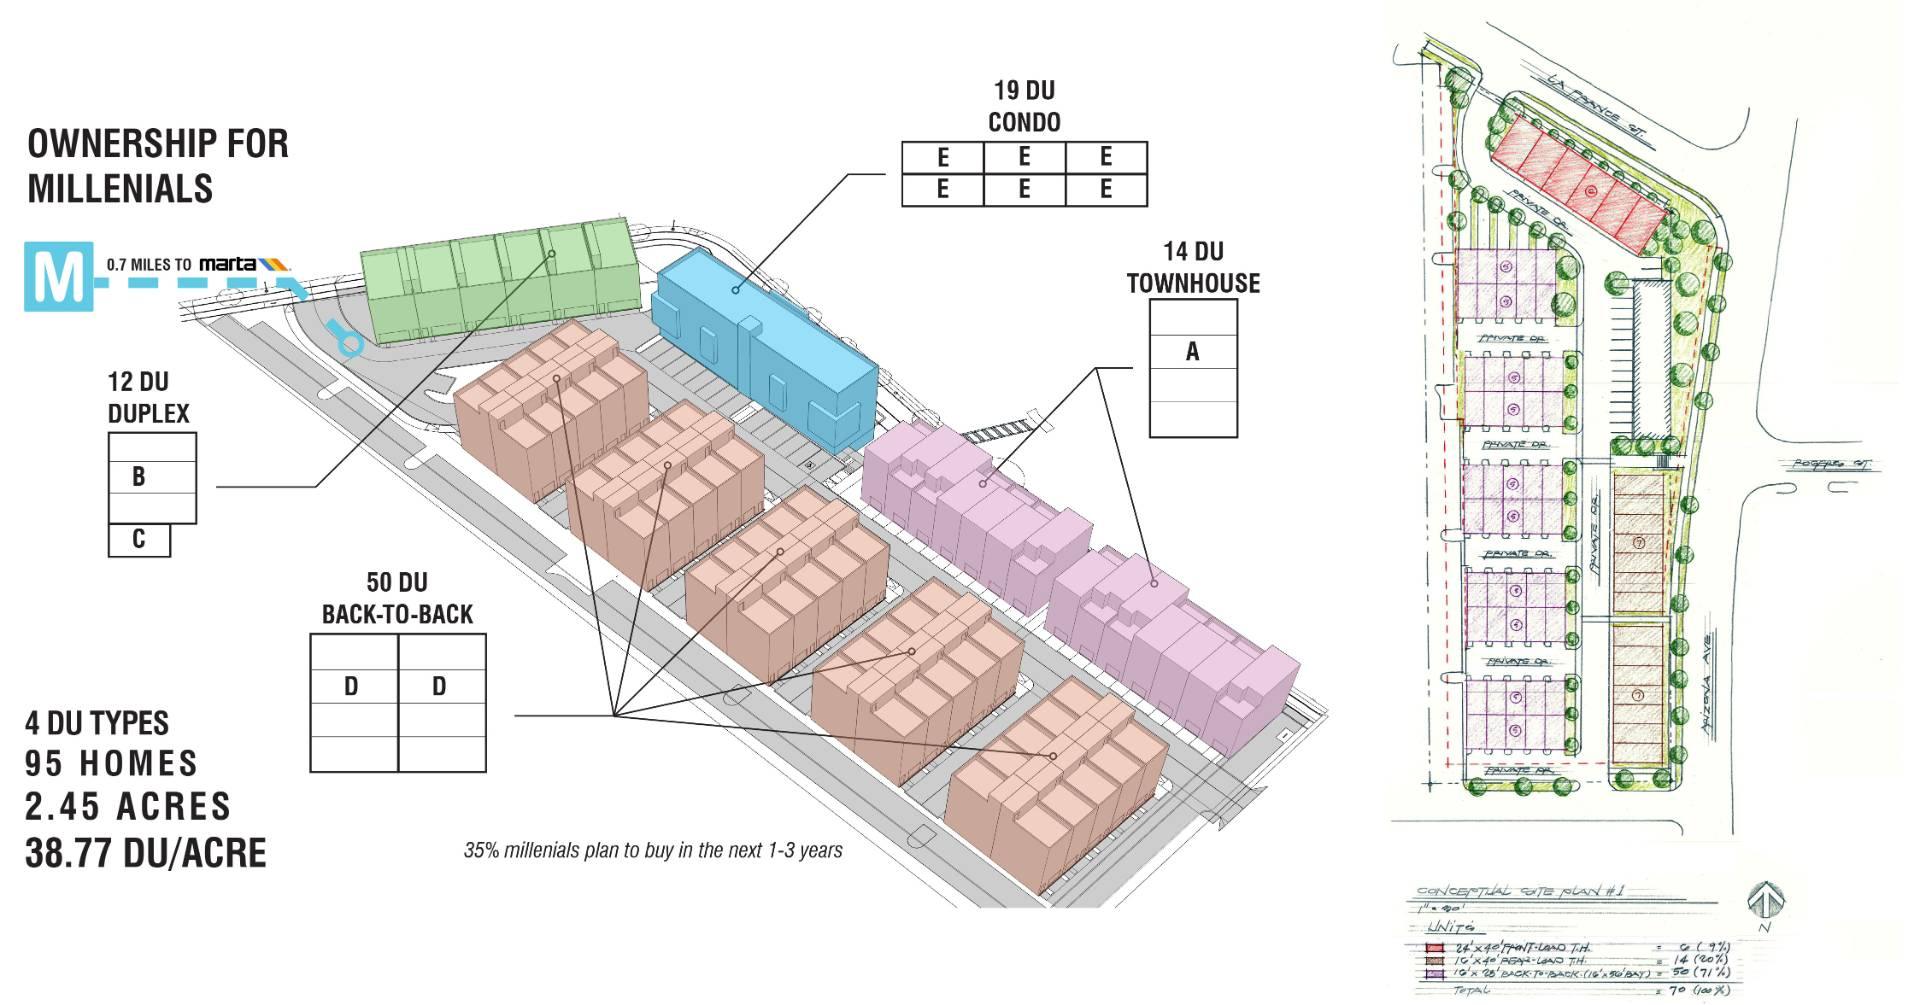
3-Story Back-to-Back
A hybrid attached typology that pairs units back-to-back across a shared party wall, reaching roughly 28 units per acre while still reading as a single family streetscape from the curb.
TriPac®
Our proprietary triplex product stacks three homes on a single lot (commonly a 24′ x 52′ footprint) to reach roughly 32 units per acre, giving developers apartment-level density on a townhome-scaled building.
Stacked & Packed® (U.S. Patent No. 7,676,998)
Our patented hybrid typology, including a three-bedroom terrace-home configuration with interior park views, is built specifically to unlock density that conventional attached product can’t reach, without losing the individual-entry, single-family feel renters respond to.
3-Story Walk-Up
Where the site and market call for it, walk-up product can reach roughly 34 dwelling units per acre, useful for blending BTR into master-planned communities alongside lower-density product.
Across our BTR work, these typologies support overall community densities ranging from roughly 8 to 38 units per acre, giving developers a path to locations and land basis that pure single-family density can’t reach, without the finished product feeling like an apartment complex.
How Lessard Design Approaches Build-to-Rent
BTR sits at the intersection of two things we’ve spent decades on separately: single-family and townhome design, and high-density multifamily planning. That combination is what lets us design attached and hybrid products that carry apartment-level density without losing what makes a BTR home feel like a home.
As “Washington’s Design Think Tank ™”, we bring more than housing design to the table. We understand target markets, demographics, unit mix, and the amenities that make a renter choose one community over another, and we bring the site planning discipline to reduce surface parking and integrate mixed solutions that make land work harder. Just as importantly, we understand the financial side: land values, project financing, and the market conditions that determine whether a density strategy actually pencils.
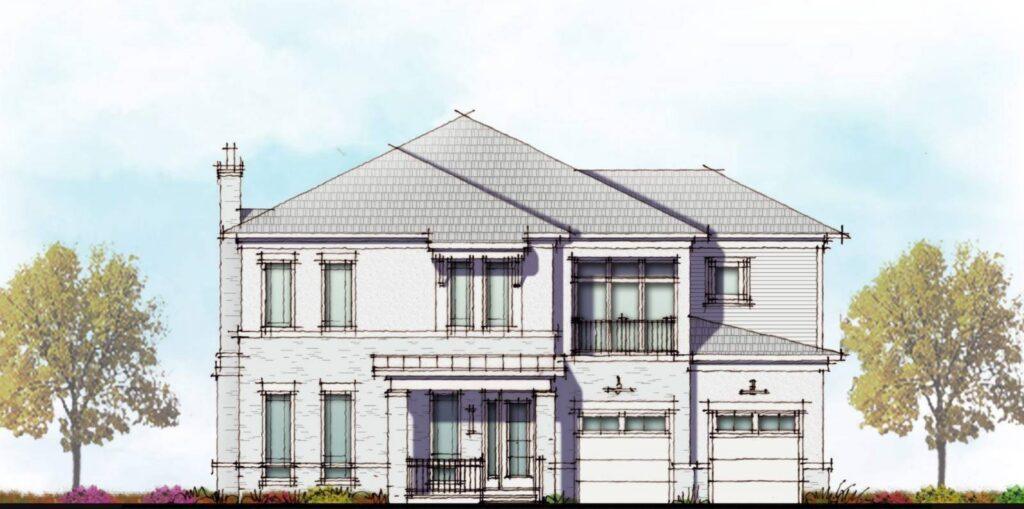
Our Build-to-Rent Design Process
1
Market & Demographic Analysis
We evaluate the submarket’s renter profile, competitive supply, and land basis to identify the density and product mix a site can support.
2
Concept & Product Mix Planning
We test single-family, townhome, and hybrid typologies, including TriPac® and Stacked & Packed®, against the site to find the density and unit mix that fits both the market and the underwriting.
3
Entitlements & Site Plan Approval
We support the zoning, rezoning, and jurisdictional review process, including strategies to reduce surface parking and integrate amenities into an approvable site plan.
4
Design & Documentation
We produce the architectural and site design that turns the concept into a buildable, market-ready BTR community, from unit plans to community amenities.
5
Construction Administration & Delivery
We stay engaged through construction, balancing aesthetics, function, cost, and schedule so the delivered product matches the design intent.
Build-to-Rent Communities We're Proud Of
Our Build-to-Rent portfolio spans single-family, townhome, and patented hybrid product across the Mid-Atlantic and Southeast, including:
Atlanta, GA
TriPac® triplex product
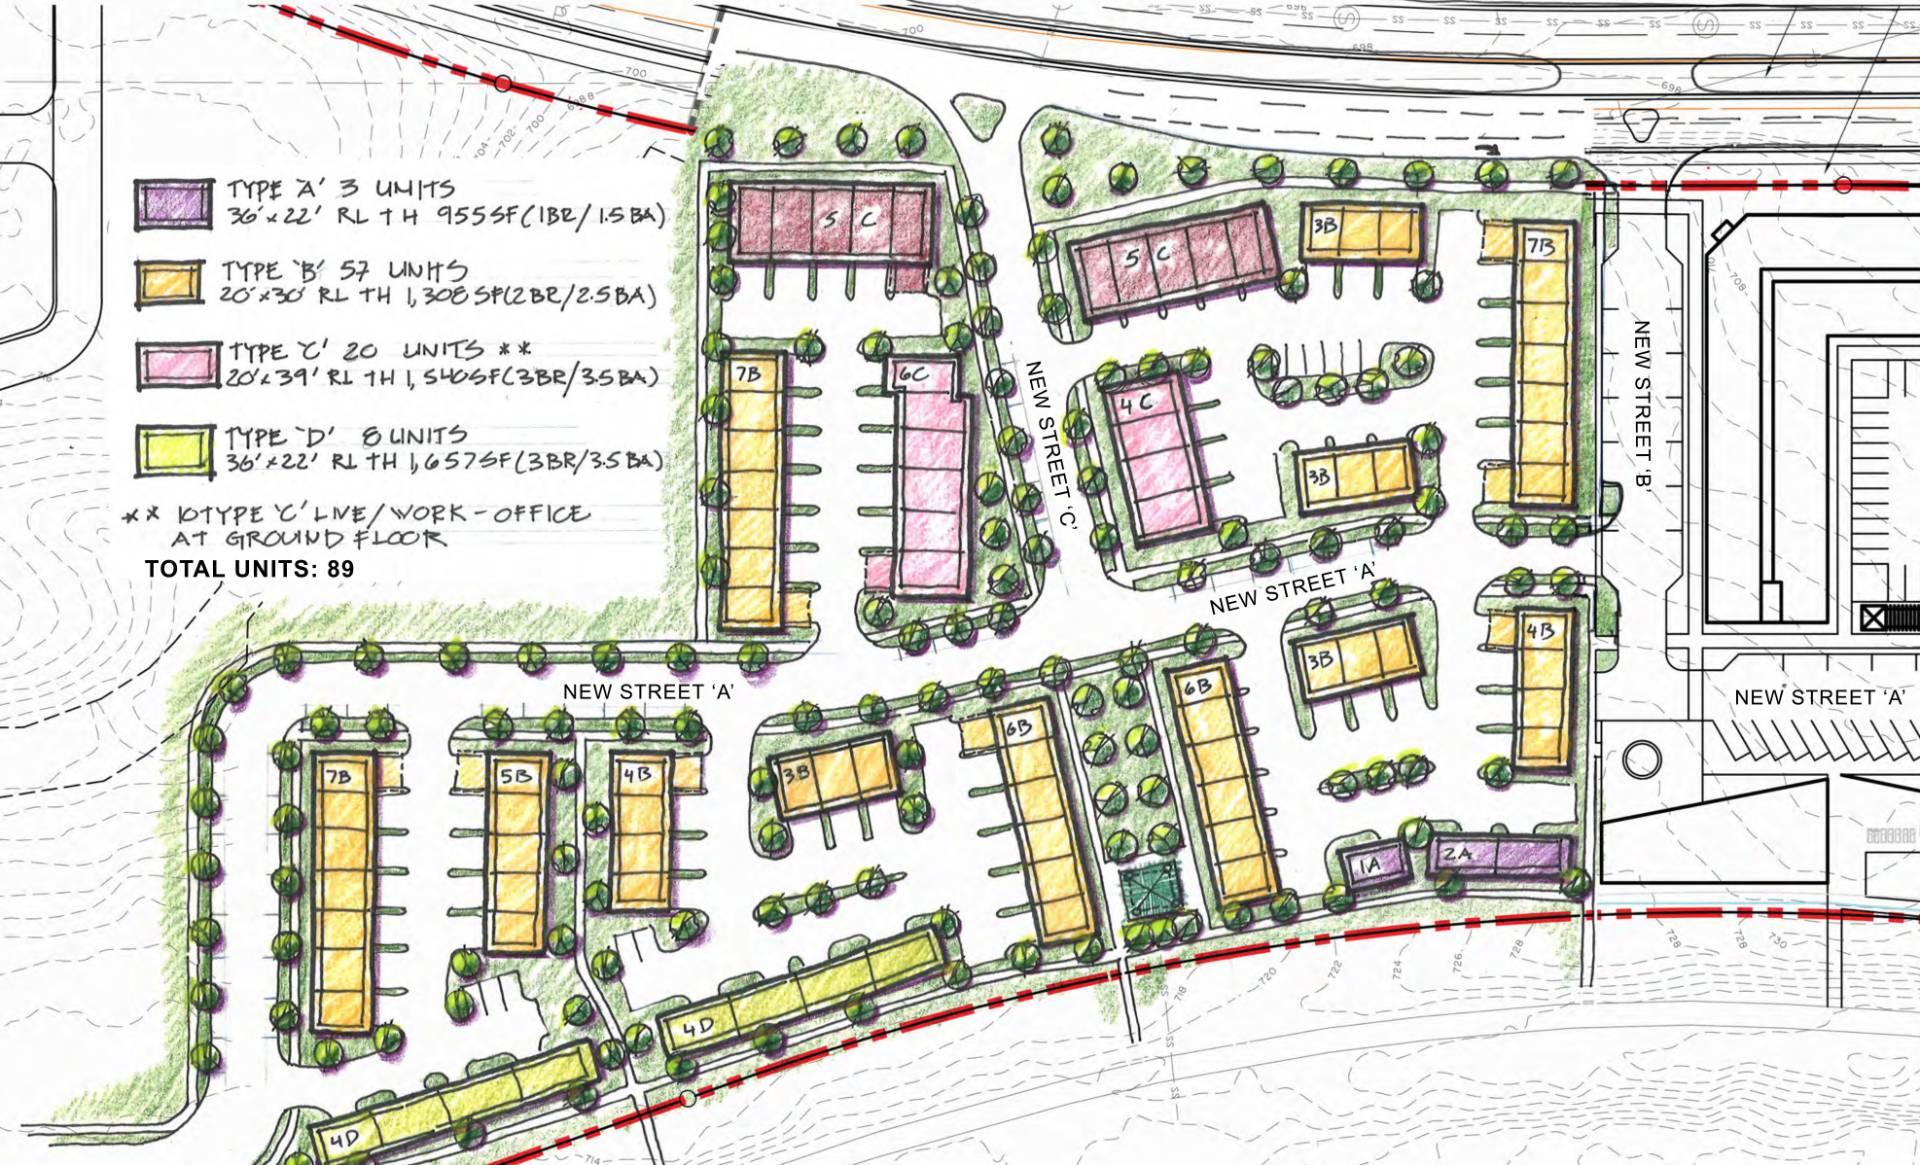
Covington, GA
High-density townhome product
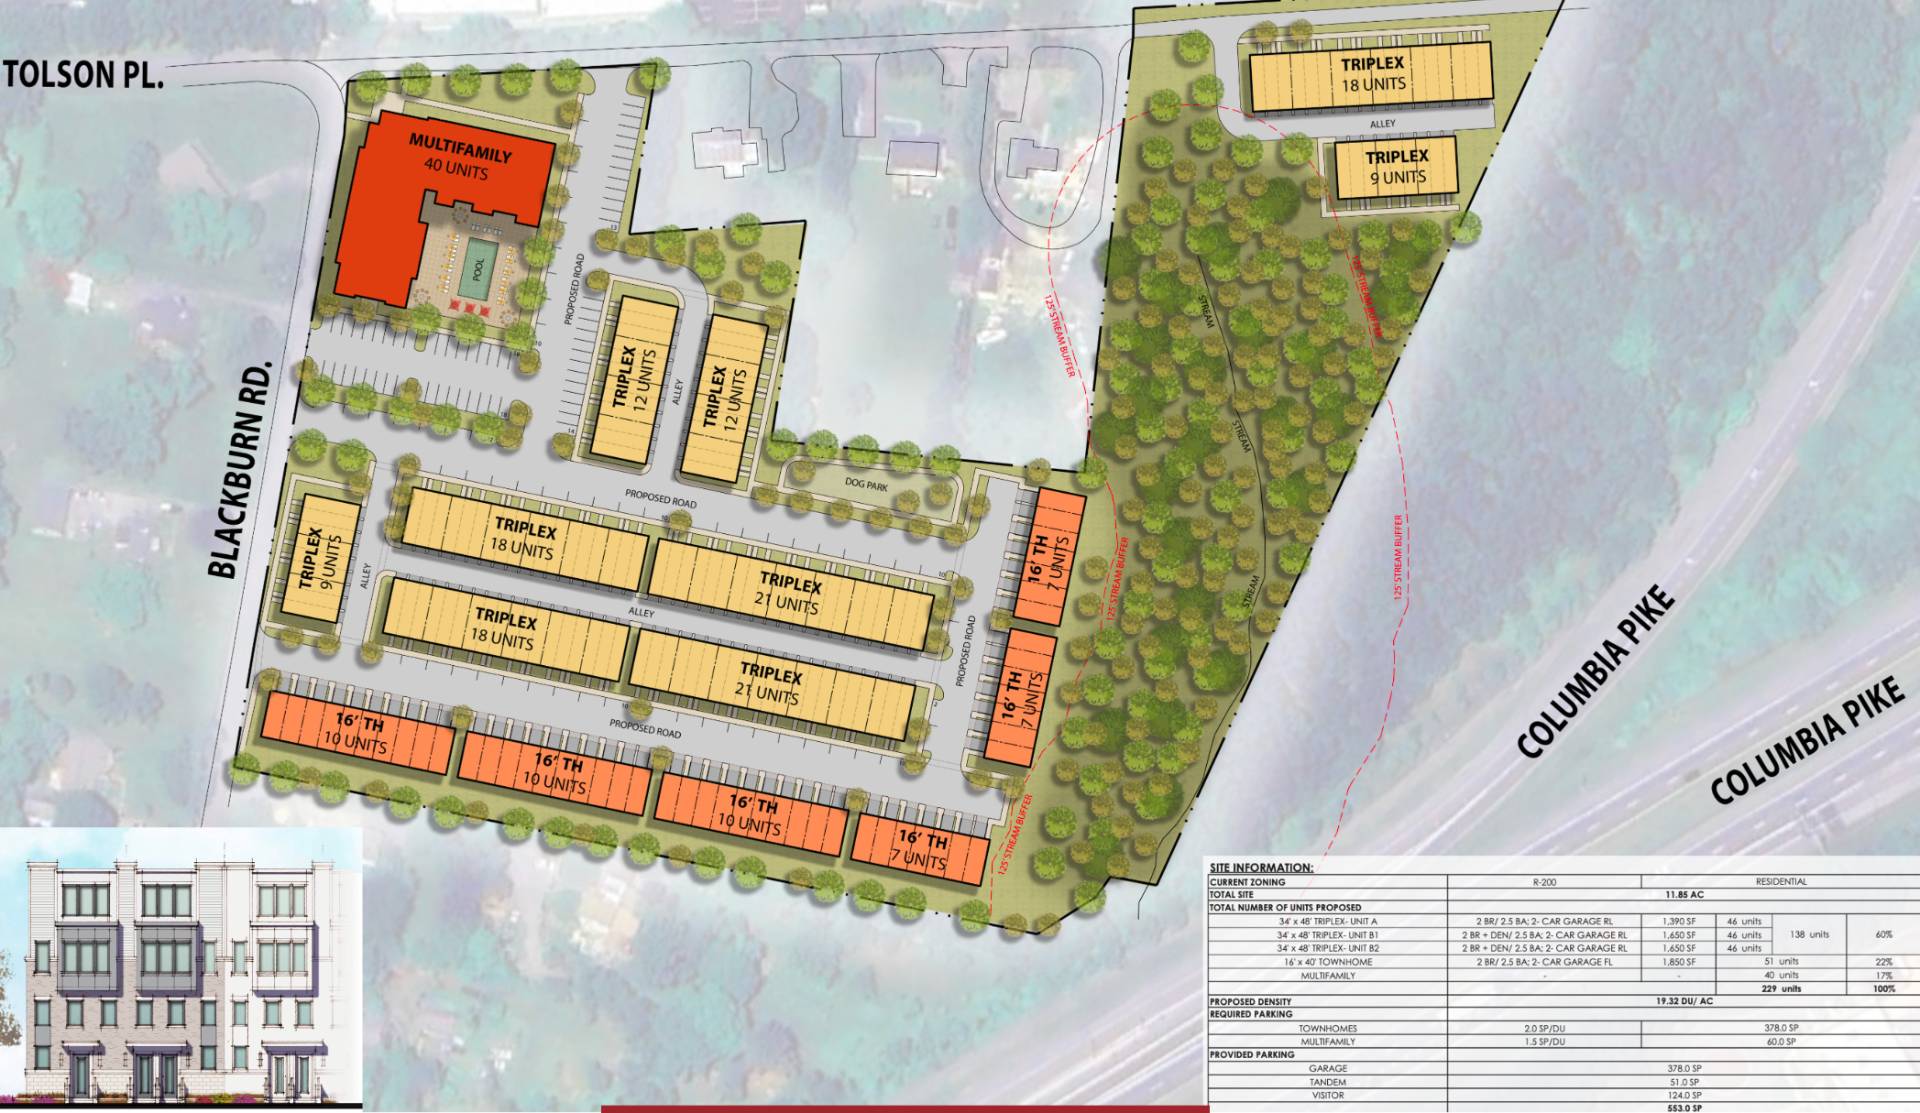
Burtonsville, MD
Triplex product
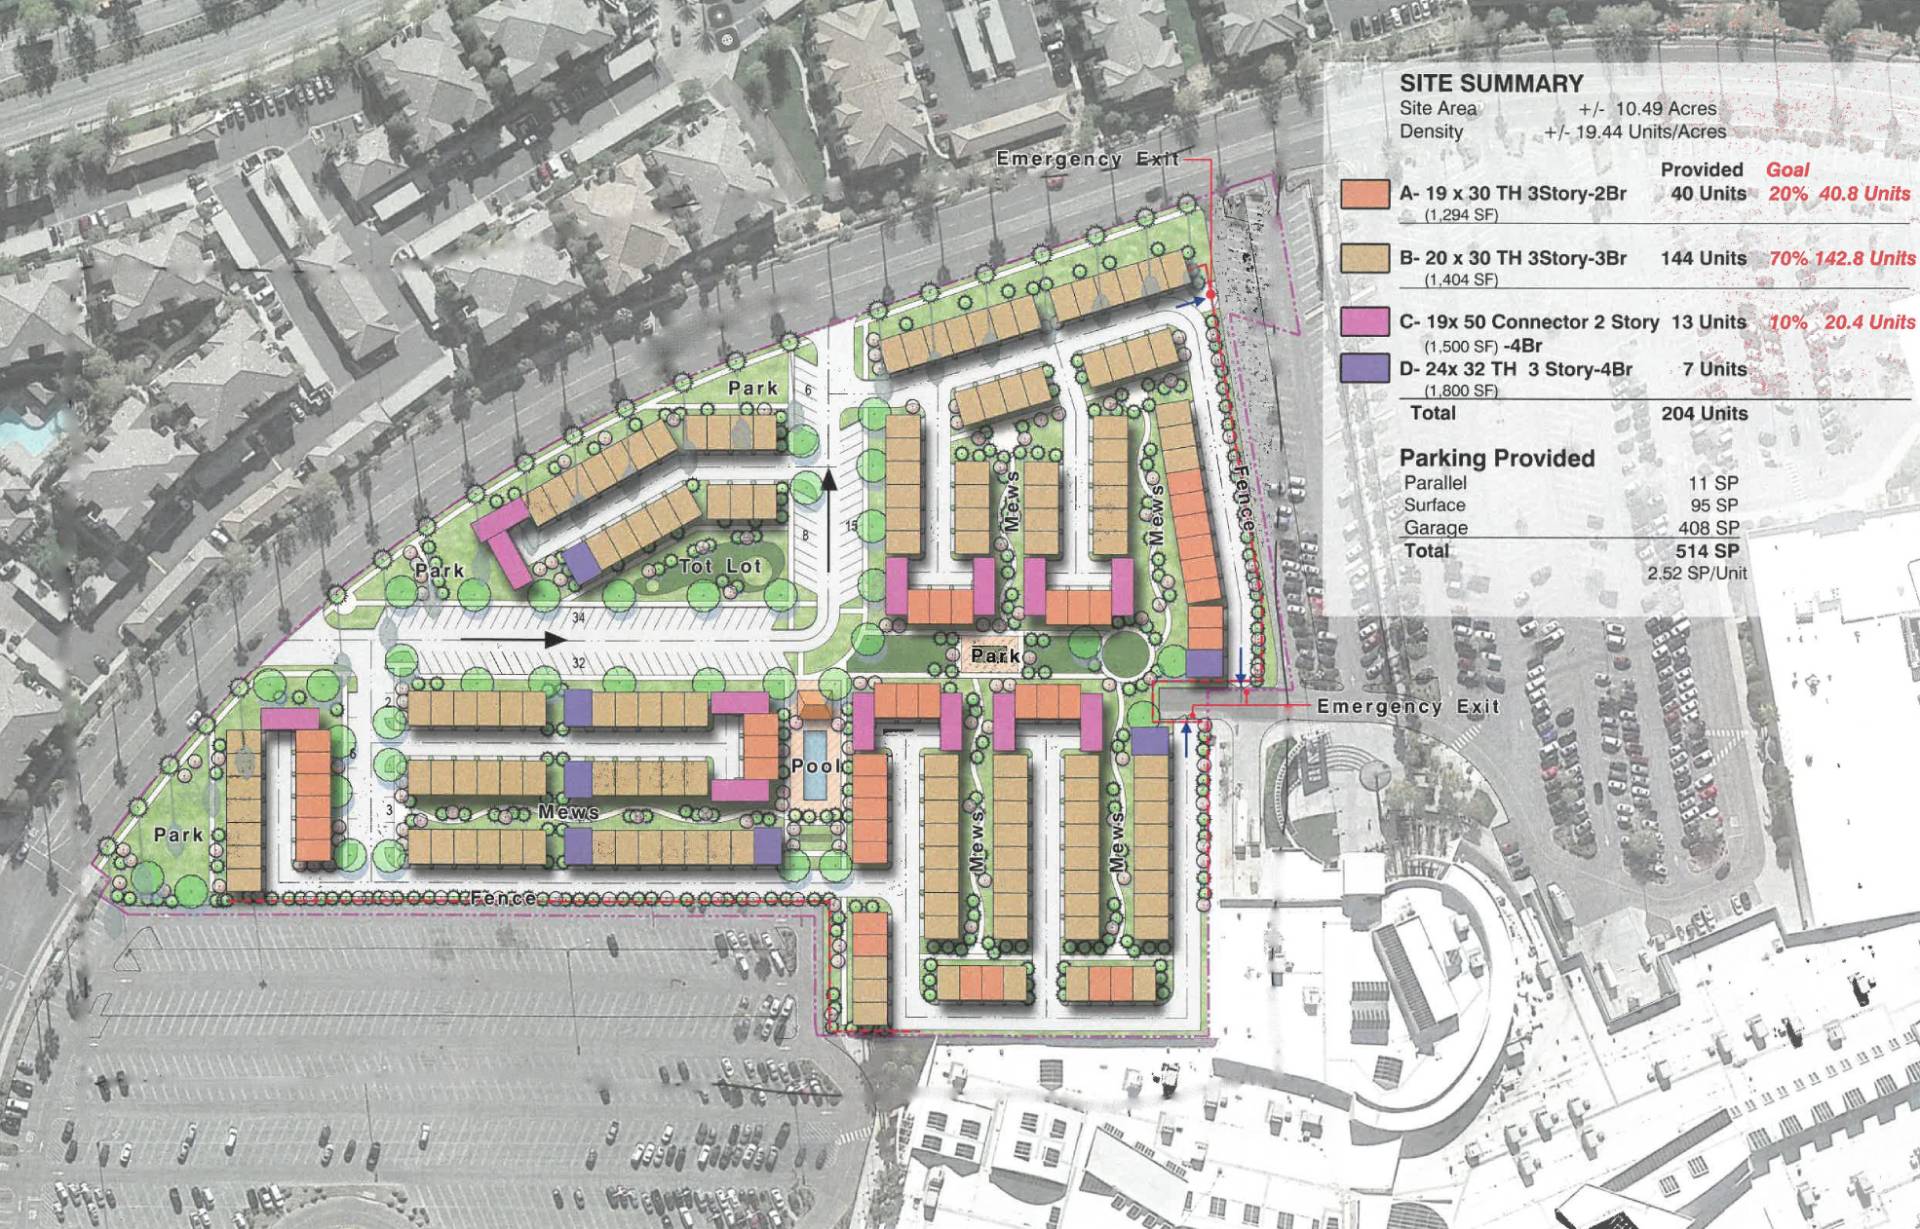
Moreno Valley, CA
Townhome and connector product mix
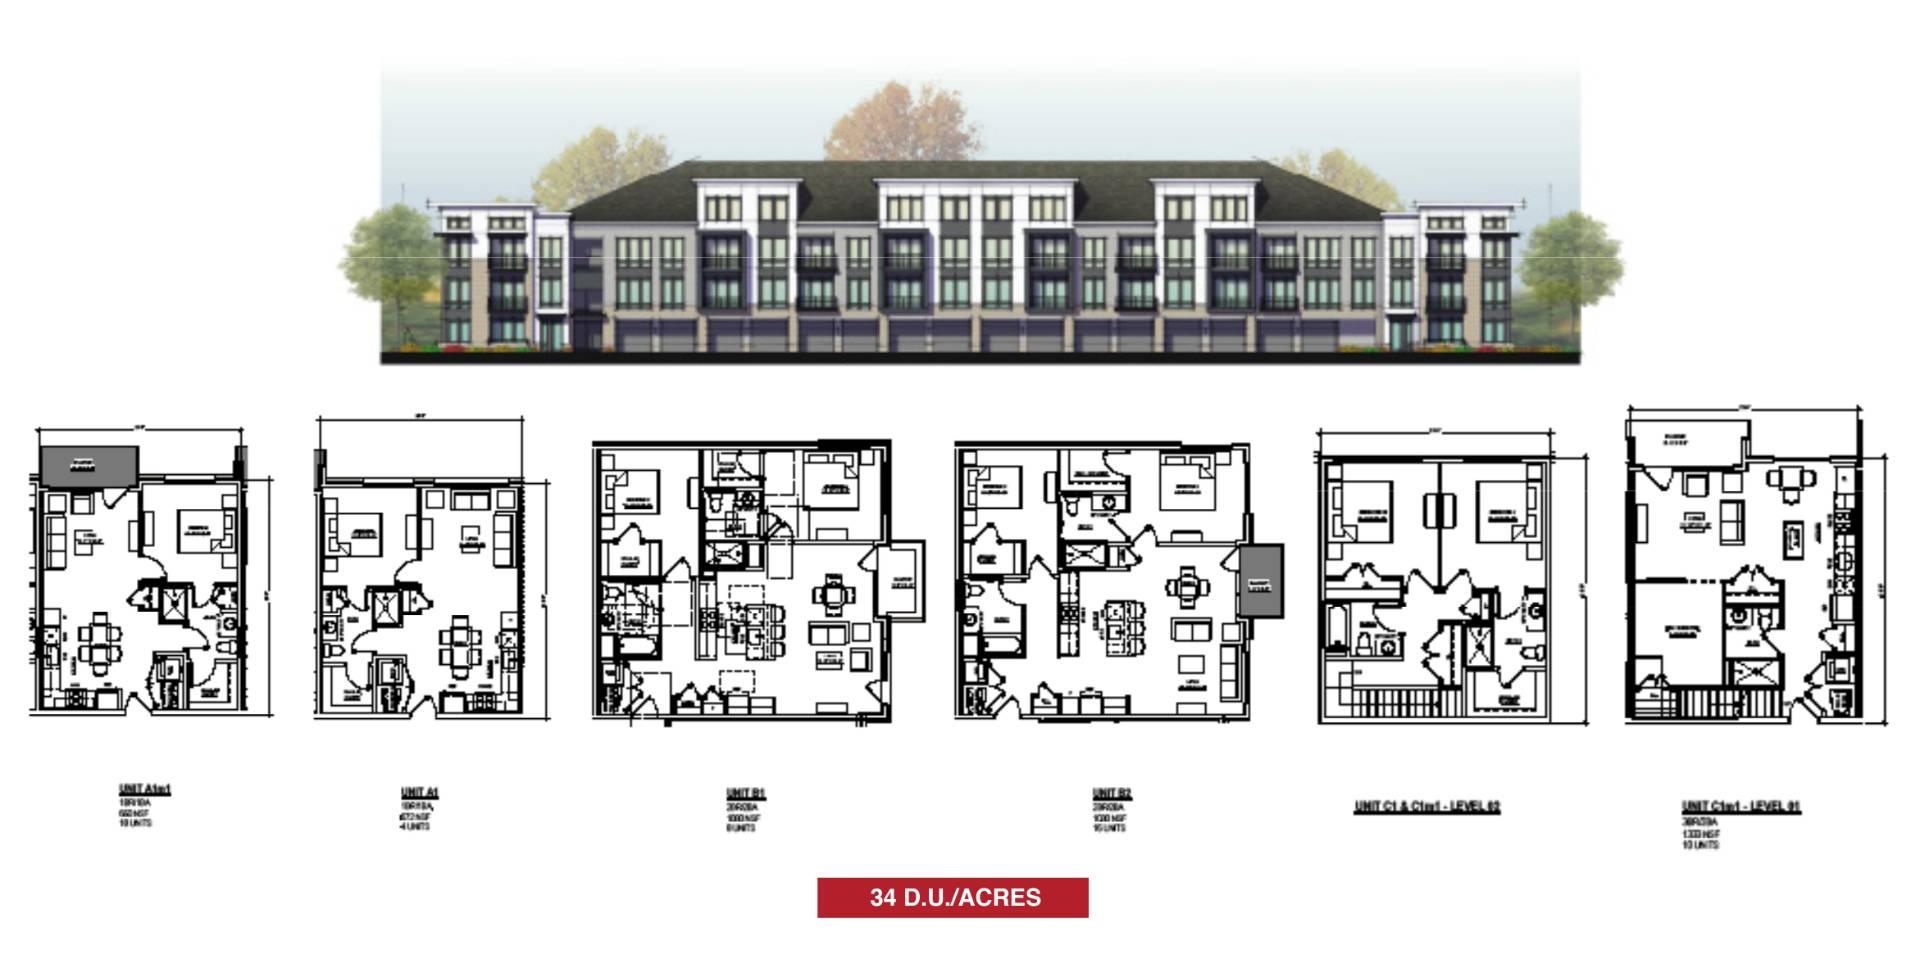
Wilmington, NC
3-story walk-up BTR communities
Why Clients Trust Lessard Design with Their Build-to-Rent Work
For more than three decades, developers have returned to Lessard Design because we deliver: on time, on budget, and with technical and residential design expertise that spans the full spectrum of housing, from single-family and townhomes to high-rise multifamily.
Build-to-Rent FAQs
What is Build-to-Rent (BTR)?
Build-to-Rent describes homes designed and built specifically for the rental market, typically single-family, townhome, or hybrid attached product delivered as a complete community with shared amenities like pools, playgrounds, and dog parks, and managed as a single rental asset.
How is Build-to-Rent different from traditional apartments or multifamily?
BTR product is built to deliver the individual entries, private outdoor space, and single-family feel that apartments don’t, while still achieving community-scale density and amenities. Hybrid products like TriPac® and Stacked & Packed® let a BTR community reach apartment-level unit counts without reading as an apartment building.
What density can Build-to-Rent achieve?
Depending on the product mix, BTR communities we’ve designed range from roughly 8 to 38 units per acre, from low-density single-family up to patented hybrid typologies like Stacked & Packed®.
What amenities do Build-to-Rent renters expect?
Pools, dog parks, playgrounds, clubhouses, and fitness centers are now standard expectations, along with attached garages and pet-friendly floor plans, particularly as Gen Z, 80% of whom are pet owners, becomes the majority of renters by 2030.
Does Lessard Design offer proprietary density products for BTR?
Yes. TriPac® and Stacked & Packed® (U.S. Patent No. 7,676,998) are Lessard Design-developed hybrid typologies built specifically to unlock higher density on BTR sites without sacrificing the single-family feel renters want, alongside standard 3-story back-to-back and walk-up product.
What markets does Lessard Design serve for Build-to-Rent?
Our BTR work spans the East coast, Southeast, Southern USA, and high-growth Sun Belt markets, reflecting where BTR demand and land economics are strongest right now.
Let's Design Your Next Build-to-Rent Community
Whether you’re evaluating a raw parcel, testing density on an existing site, or exploring how attached hybrid product could improve your unit count, the first step is a conversation.
Schedule a Consultation