
Office Conversion Architecture

A once-prized office building doesn’t have to become a liability. With the right design vision, it becomes the foundation for a community where people live, work, and thrive.

At Lessard Design, office conversions are one of our defining specialties — turning vacant and underperforming commercial buildings into vibrant residential, mixed-use, and community environments. We’ve made this niche our own across Washington, D.C., Maryland, Virginia, the New York metro region, and beyond, pairing decades of award-winning residential expertise with the technical rigor that complex conversions demand. The result is a building reborn, and a neighborhood made better for it.

What Is an Office Conversion?

An office conversion — a form of adaptive reuse — is the process of redesigning an existing office building for an entirely new purpose, most often multifamily housing, but also senior living, hospitality, student housing, or mixed-use destinations that blend homes with retail and amenities. Rather than demolishing a structurally sound building and starting over, conversion preserves the bones that already exist and reimagines everything within them.

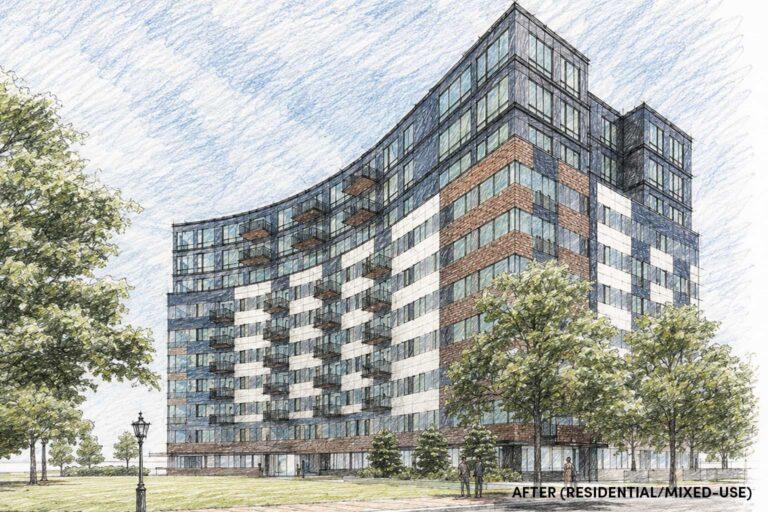
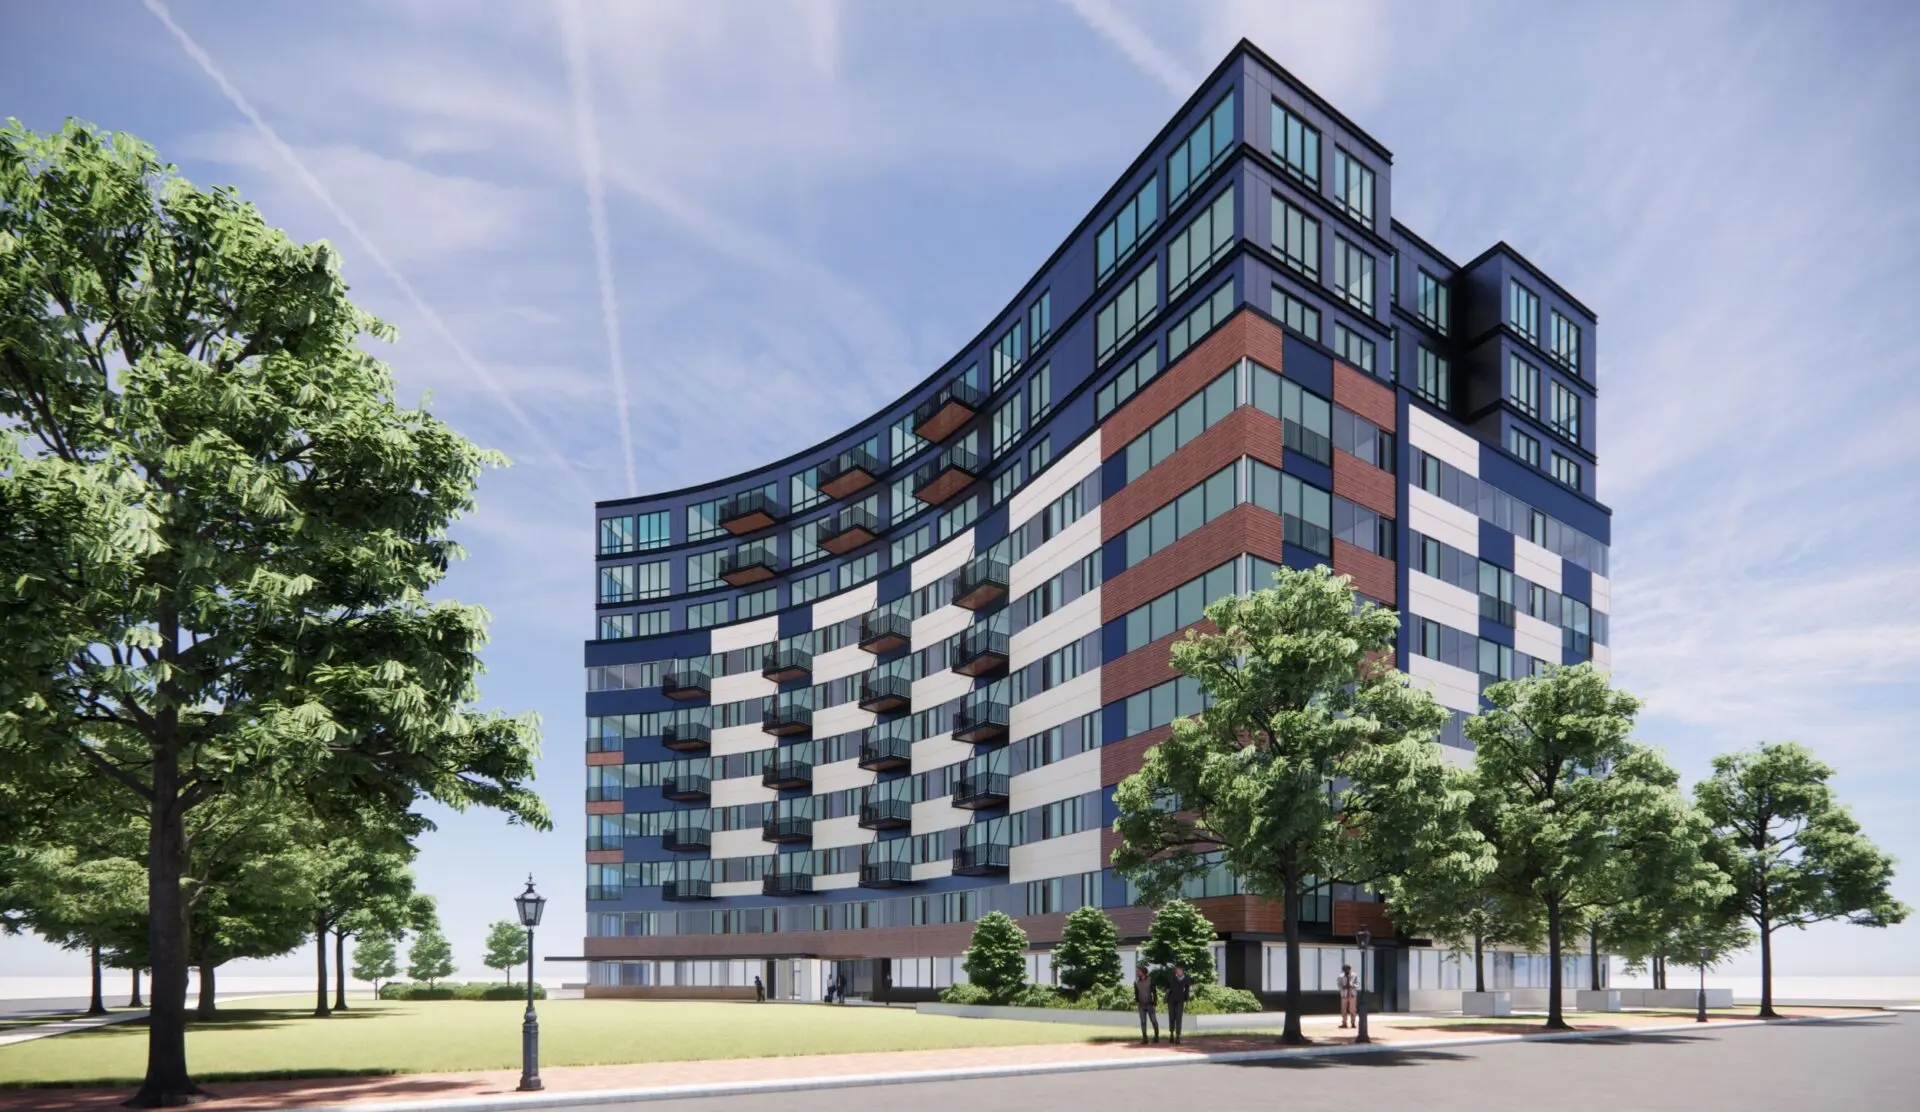
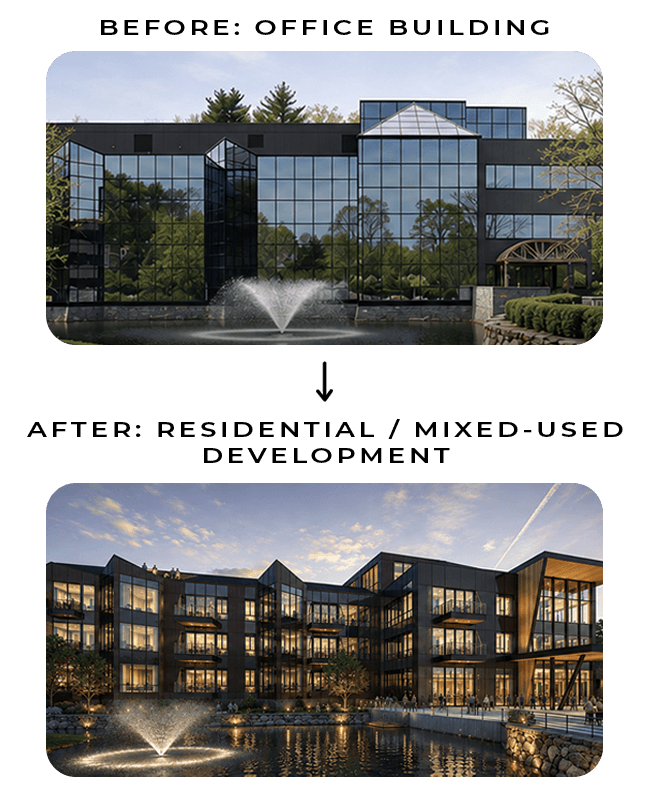
Before After

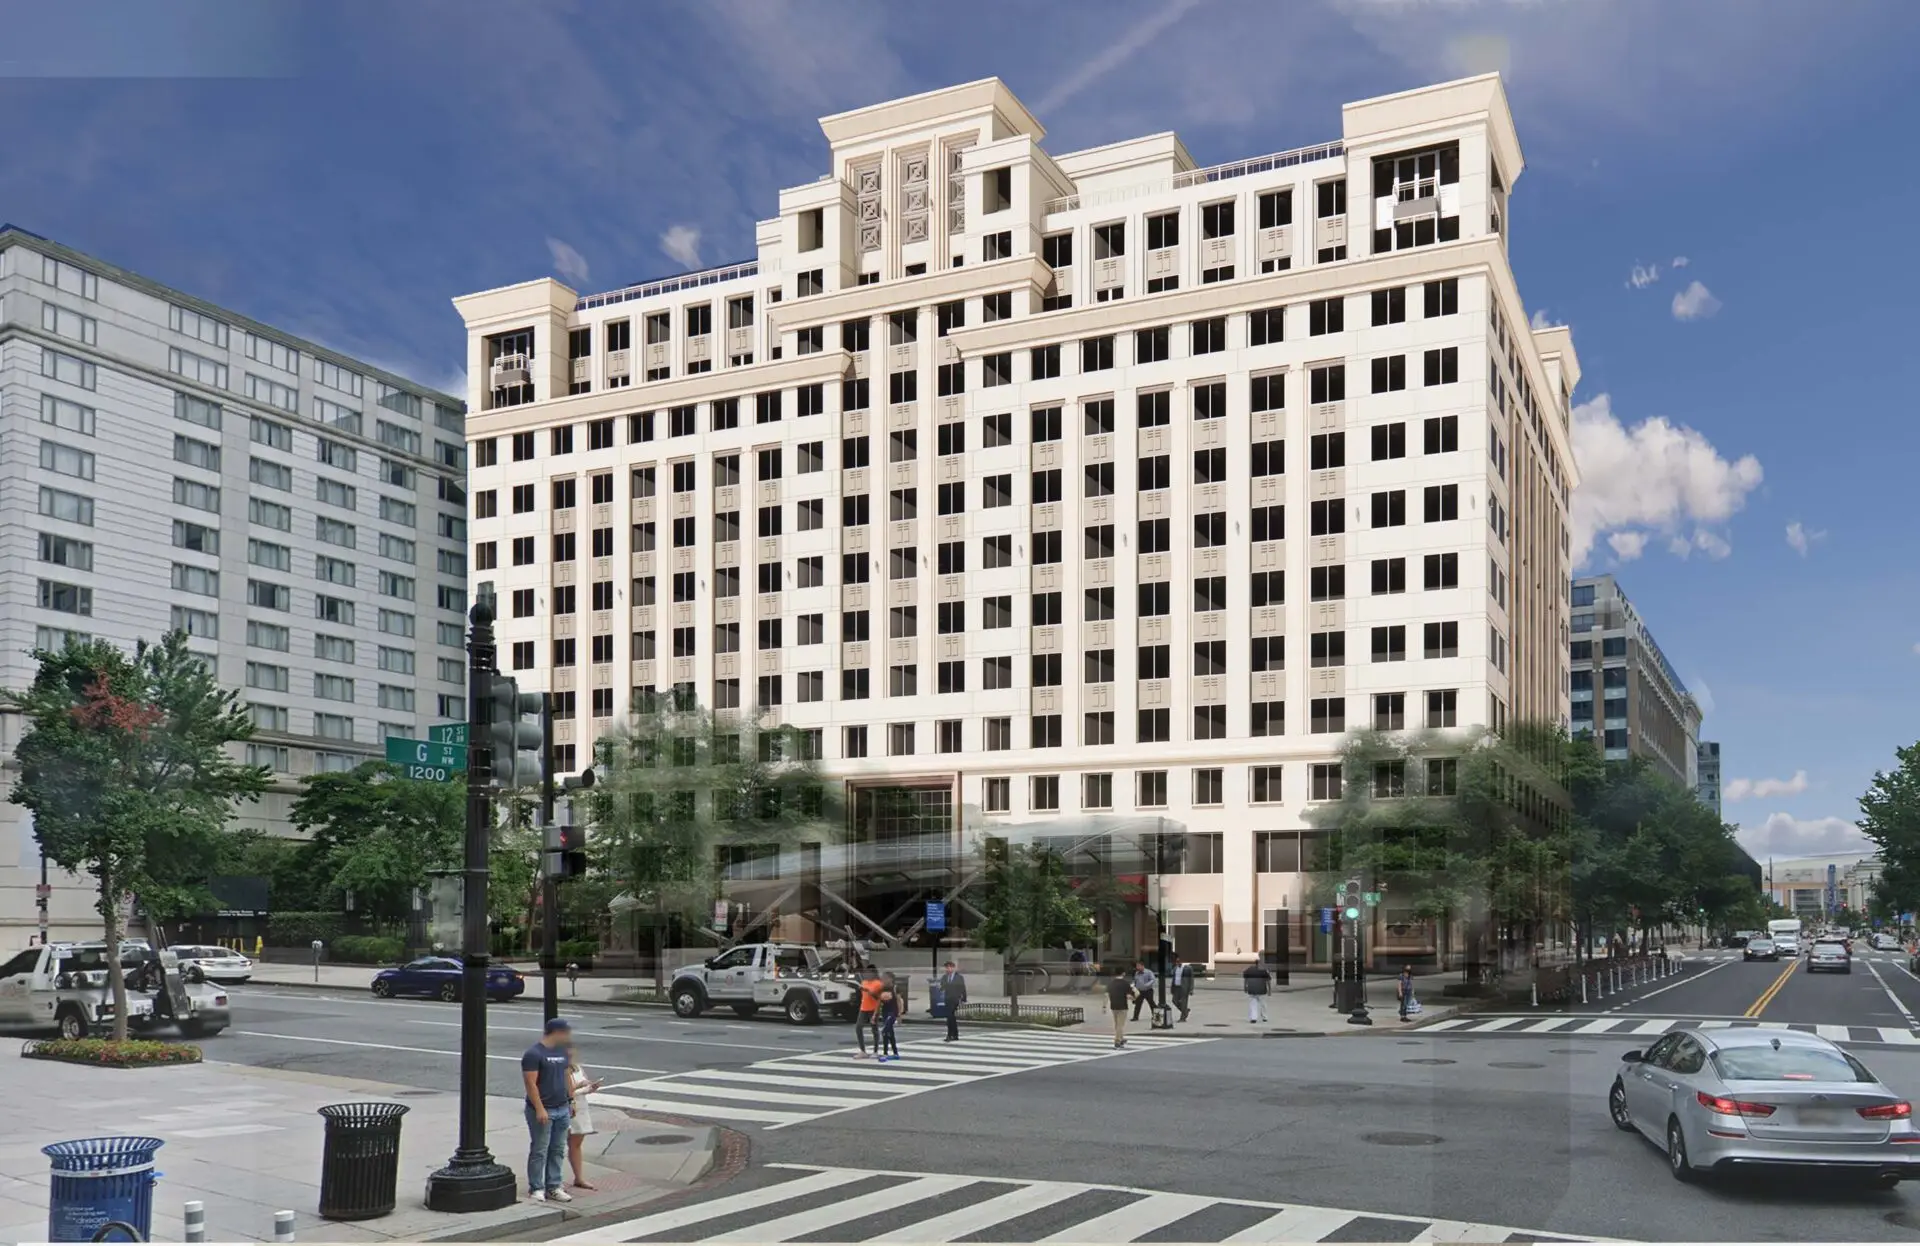

Drag the slider in the center of the image, left or right to compare the original office building with the completed residential/mixed-use conversion.

The opportunity has never been clearer. Office vacancies across the country have climbed to levels not seen in decades, while the demand for housing in well-located urban and suburban centers keeps rising. That gap is exactly where conversion thrives. The Washington, D.C., region — Lessard Design’s home market — ranks among the nation’s most active for office-to-residential conversions, second only to New York City, with thousands of units in the pipeline.

Conversion answers two pressures at once: it gives stranded commercial assets a profitable second life, and it delivers needed housing faster and more sustainably than building from the ground up. When done well, it also does something money can’t easily buy — it brings life back to streets and districts that had gone quiet.

ADAPTIVE REUSE

HOUSING CREATION

MIXED-USE POTENTIAL

SUSTAINABLE DEVELOPMENT

Why Developers Are Choosing Conversions

For owners and developers weighing their options, the math and the mission increasingly point the same direction.

LOWER COST THAN GROUND-UP CONSTRUCTION

Because the structure, foundation, and core are already in place, conversions can be delivered for meaningfully less than comparable new construction — industry analyses commonly cite savings in the range of 20 to 30 percent per unit. Every element that can be preserved or repurposed reduces both budget and risk.

FASTER SPEED TO MARKET

A building that’s already standing is a building that can welcome residents sooner. Reusing the existing shell shortens the construction timeline, which means quicker occupancy and a faster path to revenue.

A POWERFUL SUSTAINABILITY STORY

Conversion is one of the greenest moves in real estate. Repurposing an existing building avoids the enormous embodied carbon tied to demolition and new construction, keeping concrete, steel, and structure out of the landfill and in service. For developers and communities with environmental goals, adaptive reuse is sustainability you can stand inside.

PRIME, ALREADY-PROVEN LOCATIONS

Office buildings tend to occupy desirable, well-connected sites — near transit, employment, dining, and culture. Those same qualities that once attracted tenants now attract residents.

COMMUNITY AND DISTRICT REVITALIZATION

Conversions don’t just fill a building; they reactivate a block. Introducing residents into a formerly nine-to-five district brings round-the-clock vitality, supports local retail, and helps transform single-use office corridors into the kind of mixed-use neighborhoods people actually want to live in.

Is Your Building a Good Candidate for Conversion?

Not every office building converts gracefully — and knowing the difference early is where real value is created or lost. This is precisely the kind of judgment Lessard Design brings to the table before a single line is drawn. Several physical factors determine whether a building is a strong candidate:

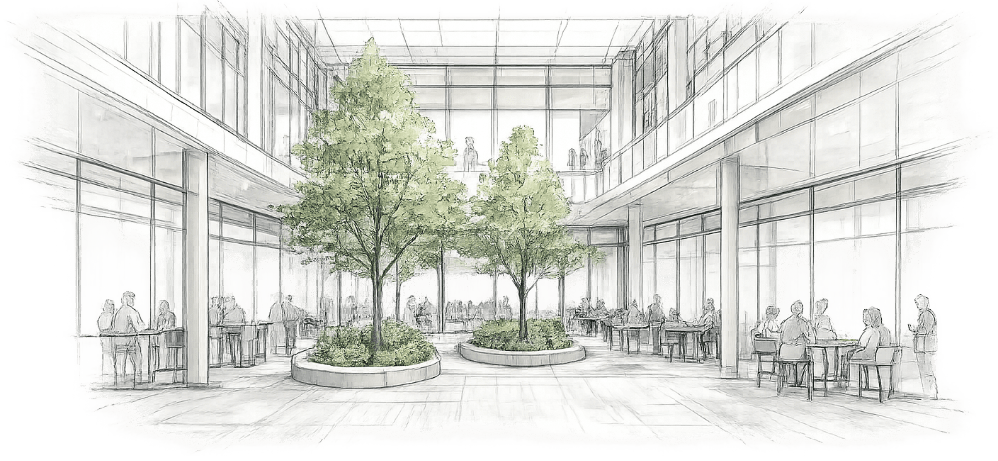
This is the single most important characteristic. Residential living spaces need natural light, so there’s a practical limit to how far a room can sit from a window — generally around 30 to 35 feet. Office buildings built for open cubicle floors often run far deeper than that, sometimes leaving a large, dark interior zone with no path to daylight. Shallower floor plates convert most easily; deeper ones may require carving a light well or atrium through the center, which is feasible but adds cost and complexity that must be weighed carefully.

The more usable window perimeter a building offers, and the more its windows can be made operable, the more efficiently it converts into livable, code-compliant units.

Generous office slab-to-slab heights are an asset, but residential conversions place new demands on that space — plumbing and mechanical systems must now be distributed throughout each floor rather than concentrated in a central core, and that consumes vertical room quickly.

Column spacing, the structural system, and the overall health of the building all shape what’s possible. A sound, salvageable structure is the gift that makes the entire project pencil out.

A building surrounded by restaurants, retail, transit, and amenities is a far stronger candidate than one stranded in an isolated office park. Residents want a neighborhood, not just a unit.

The honest truth of this market is that only a portion of office buildings are well-suited to conversion. Our role is to help you identify whether yours is one of them — and if it is, to unlock its full potential.

How Lessard Design Approaches Office Conversions

Office conversion sits at the intersection of two disciplines: the technical problem-solving of working within an existing structure, and the human-centered residential design that makes a place worth living in. Lessard Design is one of the few firms genuinely built for both.

We’ve spent decades designing award-winning multifamily and residential communities across the country — work featured in The New York Times, The Wall Street Journal, The Washington Post, and Urban Land Magazine. We understand target markets, demographics, unit mix, and the amenities that make residents choose one address over another. We then bring that residential fluency to the distinct puzzle of conversion: light wells and atriums, structural reinforcement, mechanical distribution, code compliance, and the creative reuse of every square foot the existing building offers.
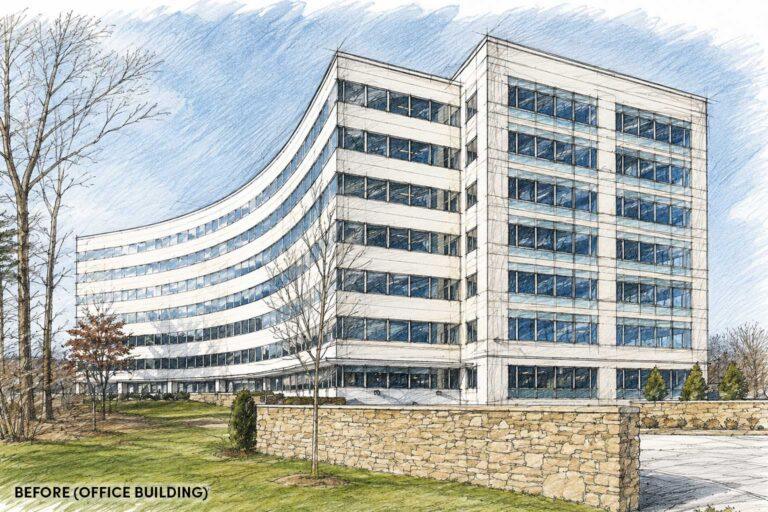
Just as importantly, we bring the financial literacy this work requires. We understand land values, project financing, and market conditions, and we engage from the earliest planning and rezoning stages — helping clients pursue maximum return on investment and navigate the incentives and entitlements that often make conversions feasible.

Our Conversion Process

1

Feasibility & Opportunity Assessment

We start by analyzing the building’s floor plates, daylight, structure, ceiling heights, and location to determine whether — and how — it can convert. You get a clear-eyed answer before committing significant capital.

2

Concept & Highest-and-Best-Use Planning

We test what the building wants to become — multifamily, senior living, hospitality, student housing, or mixed-use — and develop concepts that maximize unit count, livability, and value.

3

Entitlements & Rezoning Support

We help navigate zoning, building codes, change-of-occupancy requirements, and available incentives, drawing on relationships and credibility that, in the words of our development partners, leave “jurisdictions impressed, lenders comfortable, contractors supported, and investors confident.”

4

Design & Documentation

Our team produces the detailed architectural and interior design that turns concept into a buildable, beautiful, market-ready community

5

Execution & Delivery

We stay engaged through construction, balancing aesthetics, function, cost, and schedule — the discipline that has earned us decades of repeat clients who describe our work as on time and on budget.

Conversions We’re Proud Of

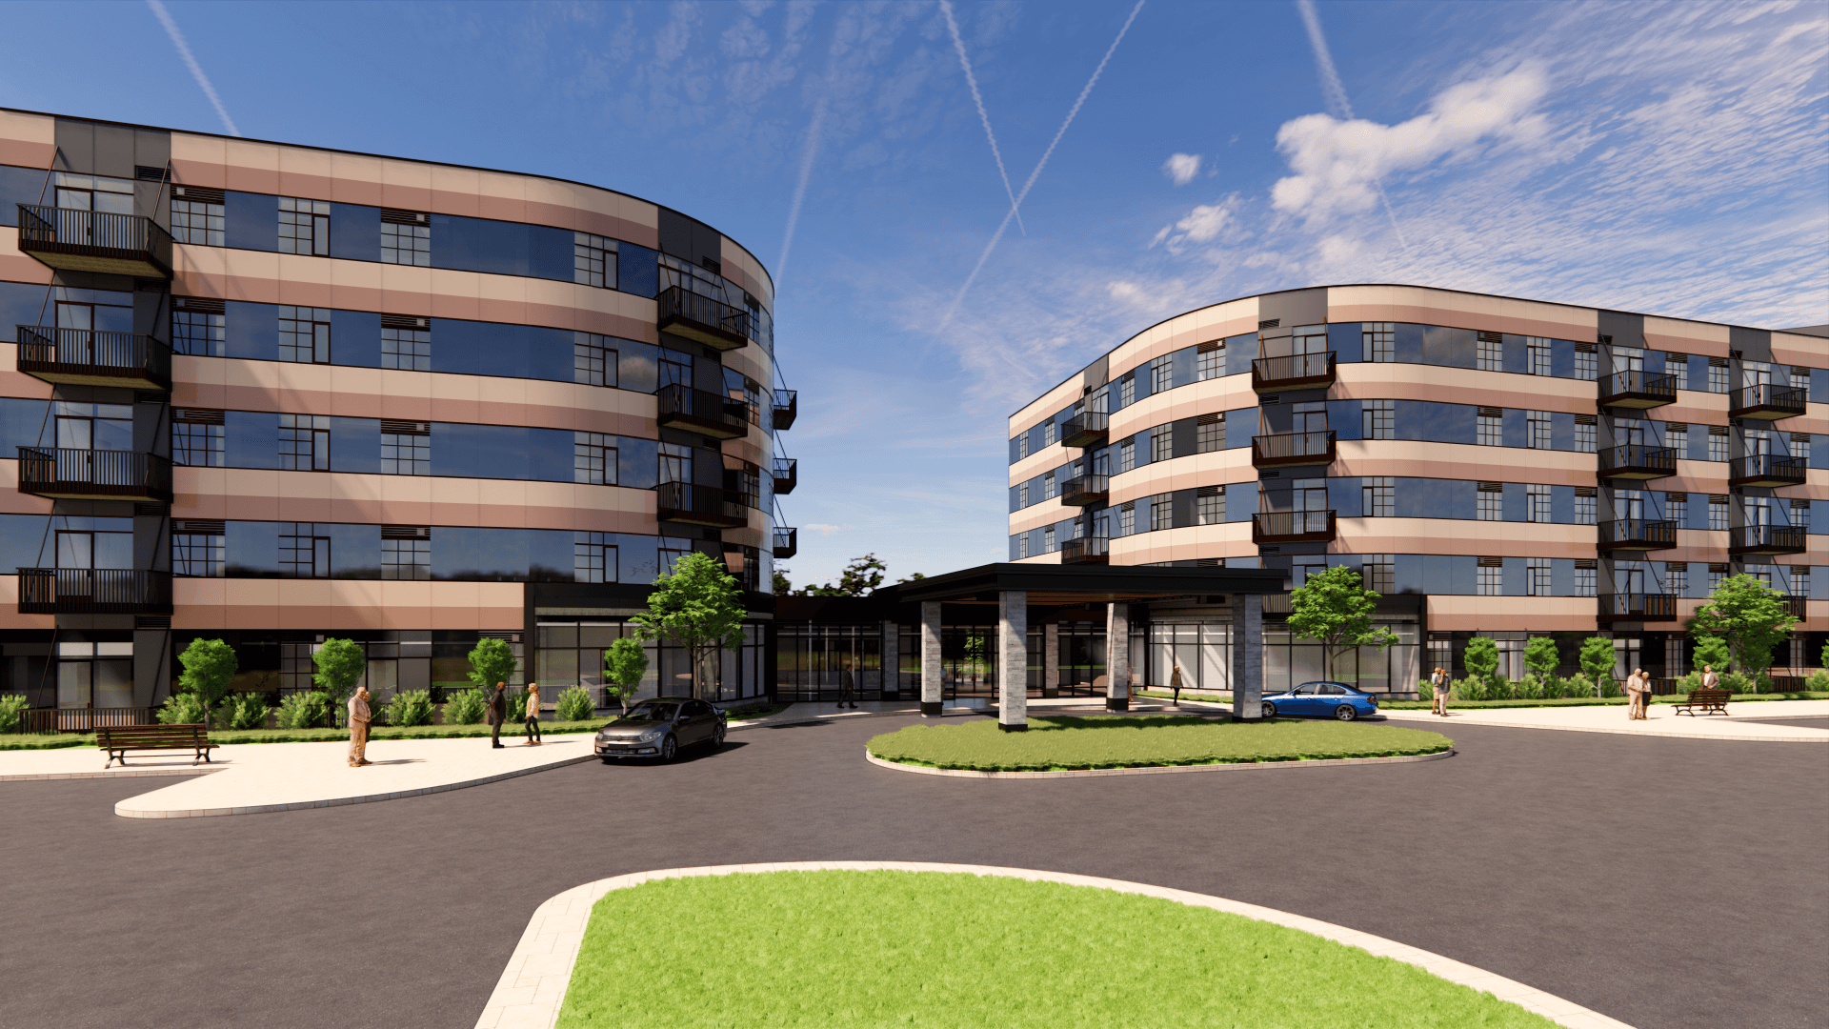
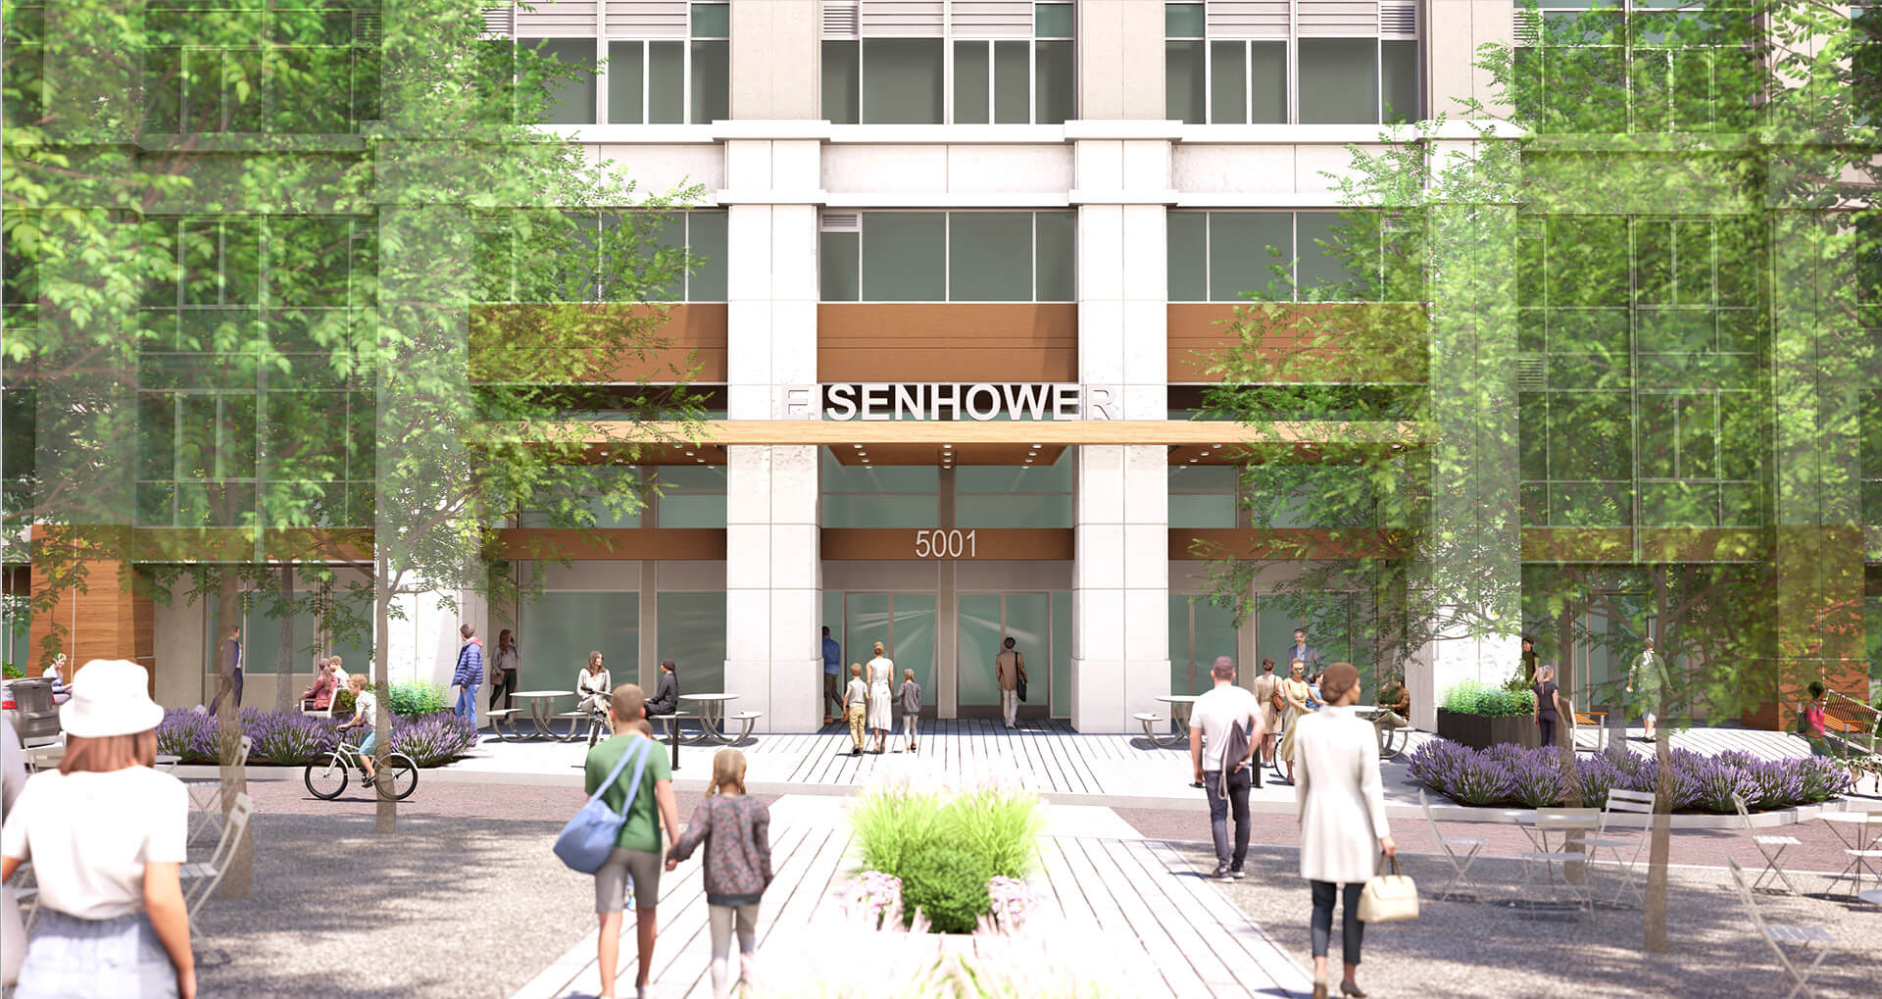
From high-rises in the heart of Washington, D.C., to suburban office parks reborn as residential communities, our conversion portfolio spans markets and building types. A few highlights:

Why Clients Trust Lessard with Their Conversions

For more than three decades, developers have returned to Lessard Design for one reason: we deliver. Our partners point to creativity matched with technical precision, responsiveness under tight deadlines, and a track record of projects completed on time and on budget.

Office Conversion FAQs

WHAT TYPES OF BUILDINGS CAN OFFICES BE CONVERTED INTO?

Most often, office buildings are converted into multifamily apartments or condominiums. They can also become senior living communities, student housing, hospitality, or mixed-use developments that combine residences with retail and amenities. The right use depends on the building’s characteristics and its market.

The biggest factors are floor plate depth (how far interior space sits from windows), the amount of window perimeter and daylight, ceiling heights, the structural system, and the surrounding location. A feasibility assessment — which Lessard provides — is the fastest way to get a confident answer before you invest.

In many cases, yes. Because the structure and foundation already exist, conversions are frequently delivered for less than comparable ground-up construction, with industry estimates commonly citing savings of around 20 to 30 percent per unit. Feasibility and final cost depend on the specific building.

Timelines vary by building, scope, and jurisdiction, but conversions generally reach occupancy faster than new construction because the existing shell is reused. Lessard works to compress entitlement and design schedules wherever possible.

Conversion requires both technical problem-solving and genuine residential design expertise. Lessard brings decades of award-winning multifamily and residential work together with a focused specialty in office conversions across D.C., Maryland, Virginia, and beyond — supported by financial and entitlement fluency that helps projects pencil out.

Let’s Reimagine Your Building

Every empty floor is unrealized potential. If you own or are evaluating an office building, the first step is simply finding out what it could become. Let’s start that conversation.

Schedule a Consultation