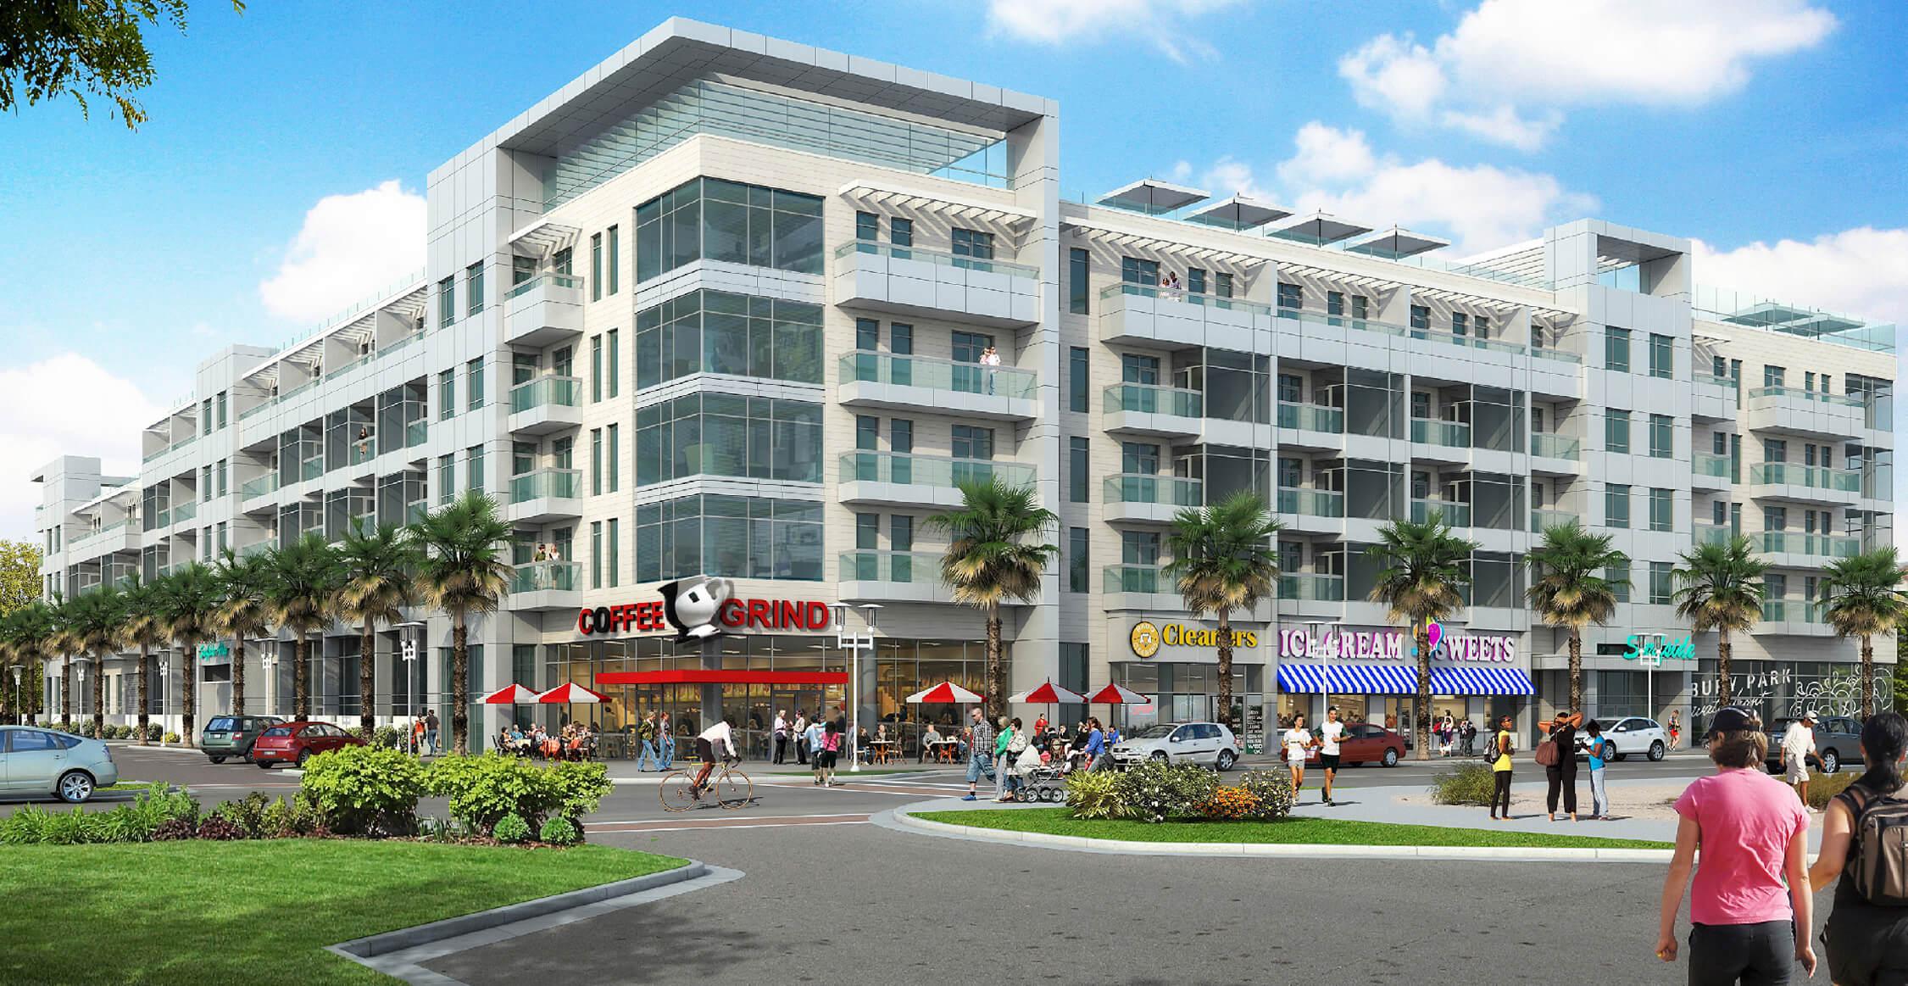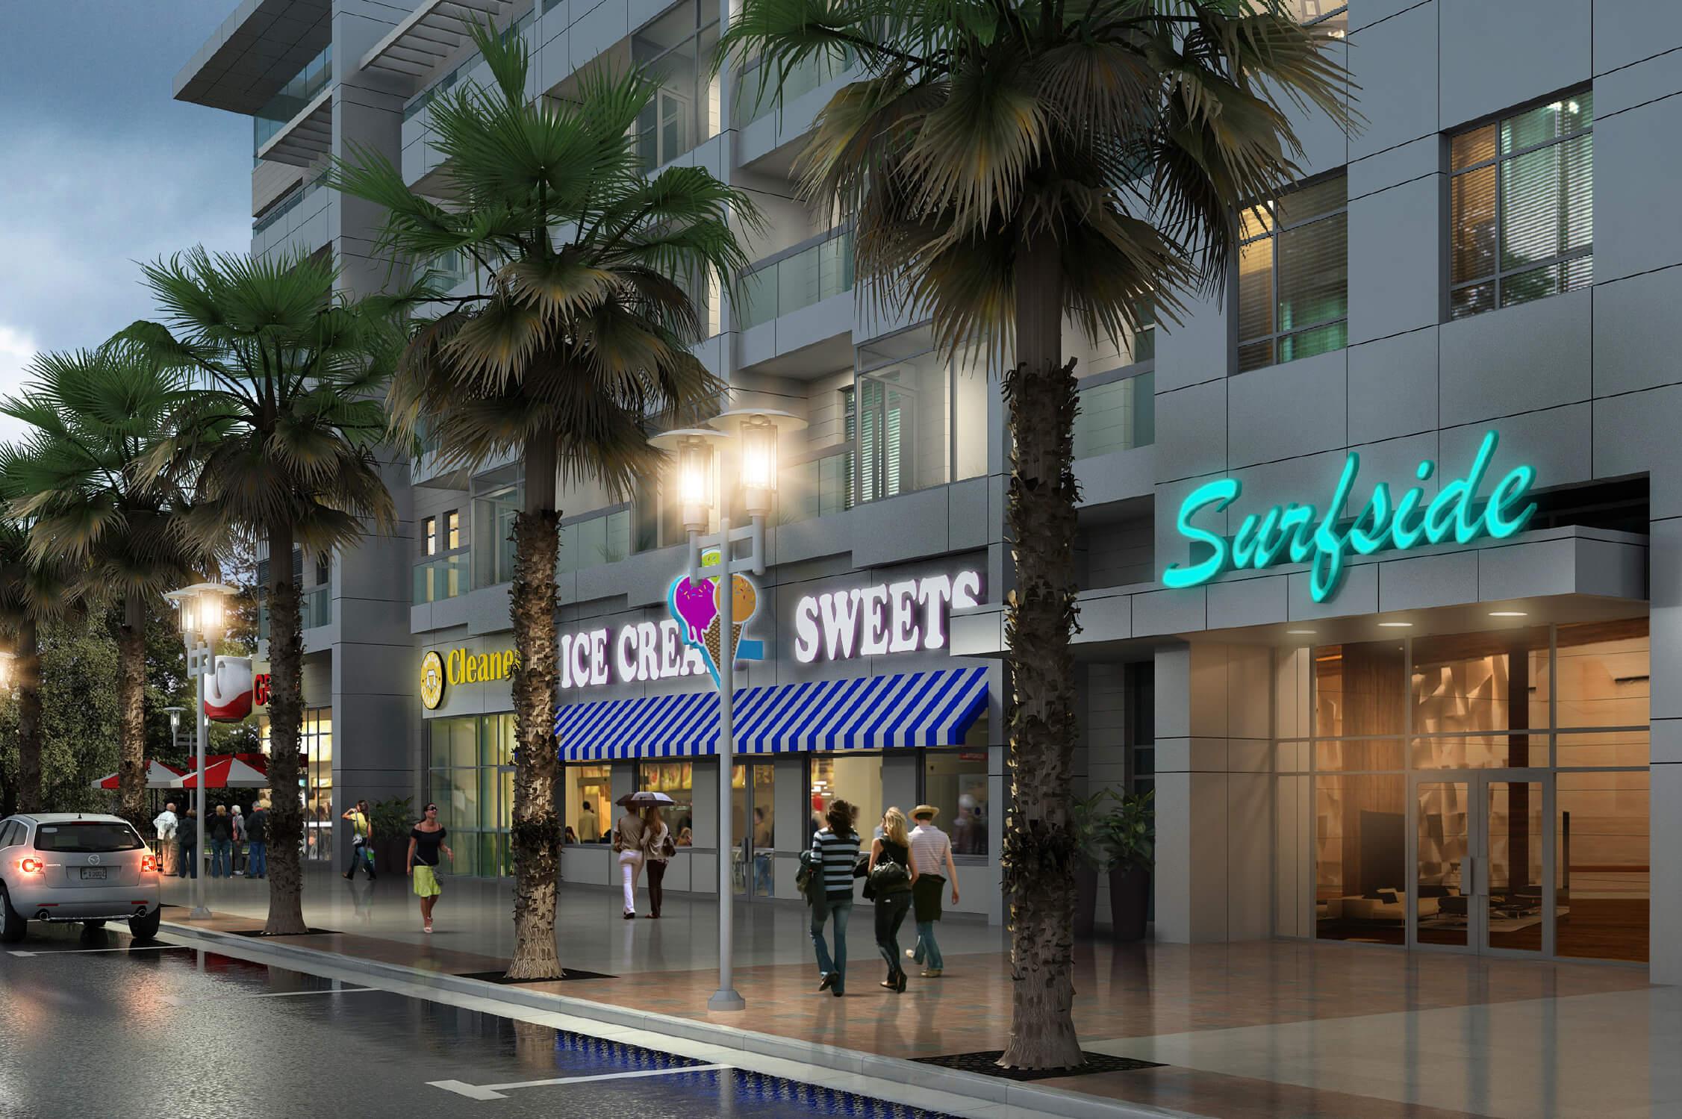
“Surfside” will blend the energy of urban living with elegance of an urbane modern waterfront. Designed with fresh, contemporary forms, the architectural character integrates materials and color palettes which afford a visual connection to the surrounding neighborhood and boardwalk.
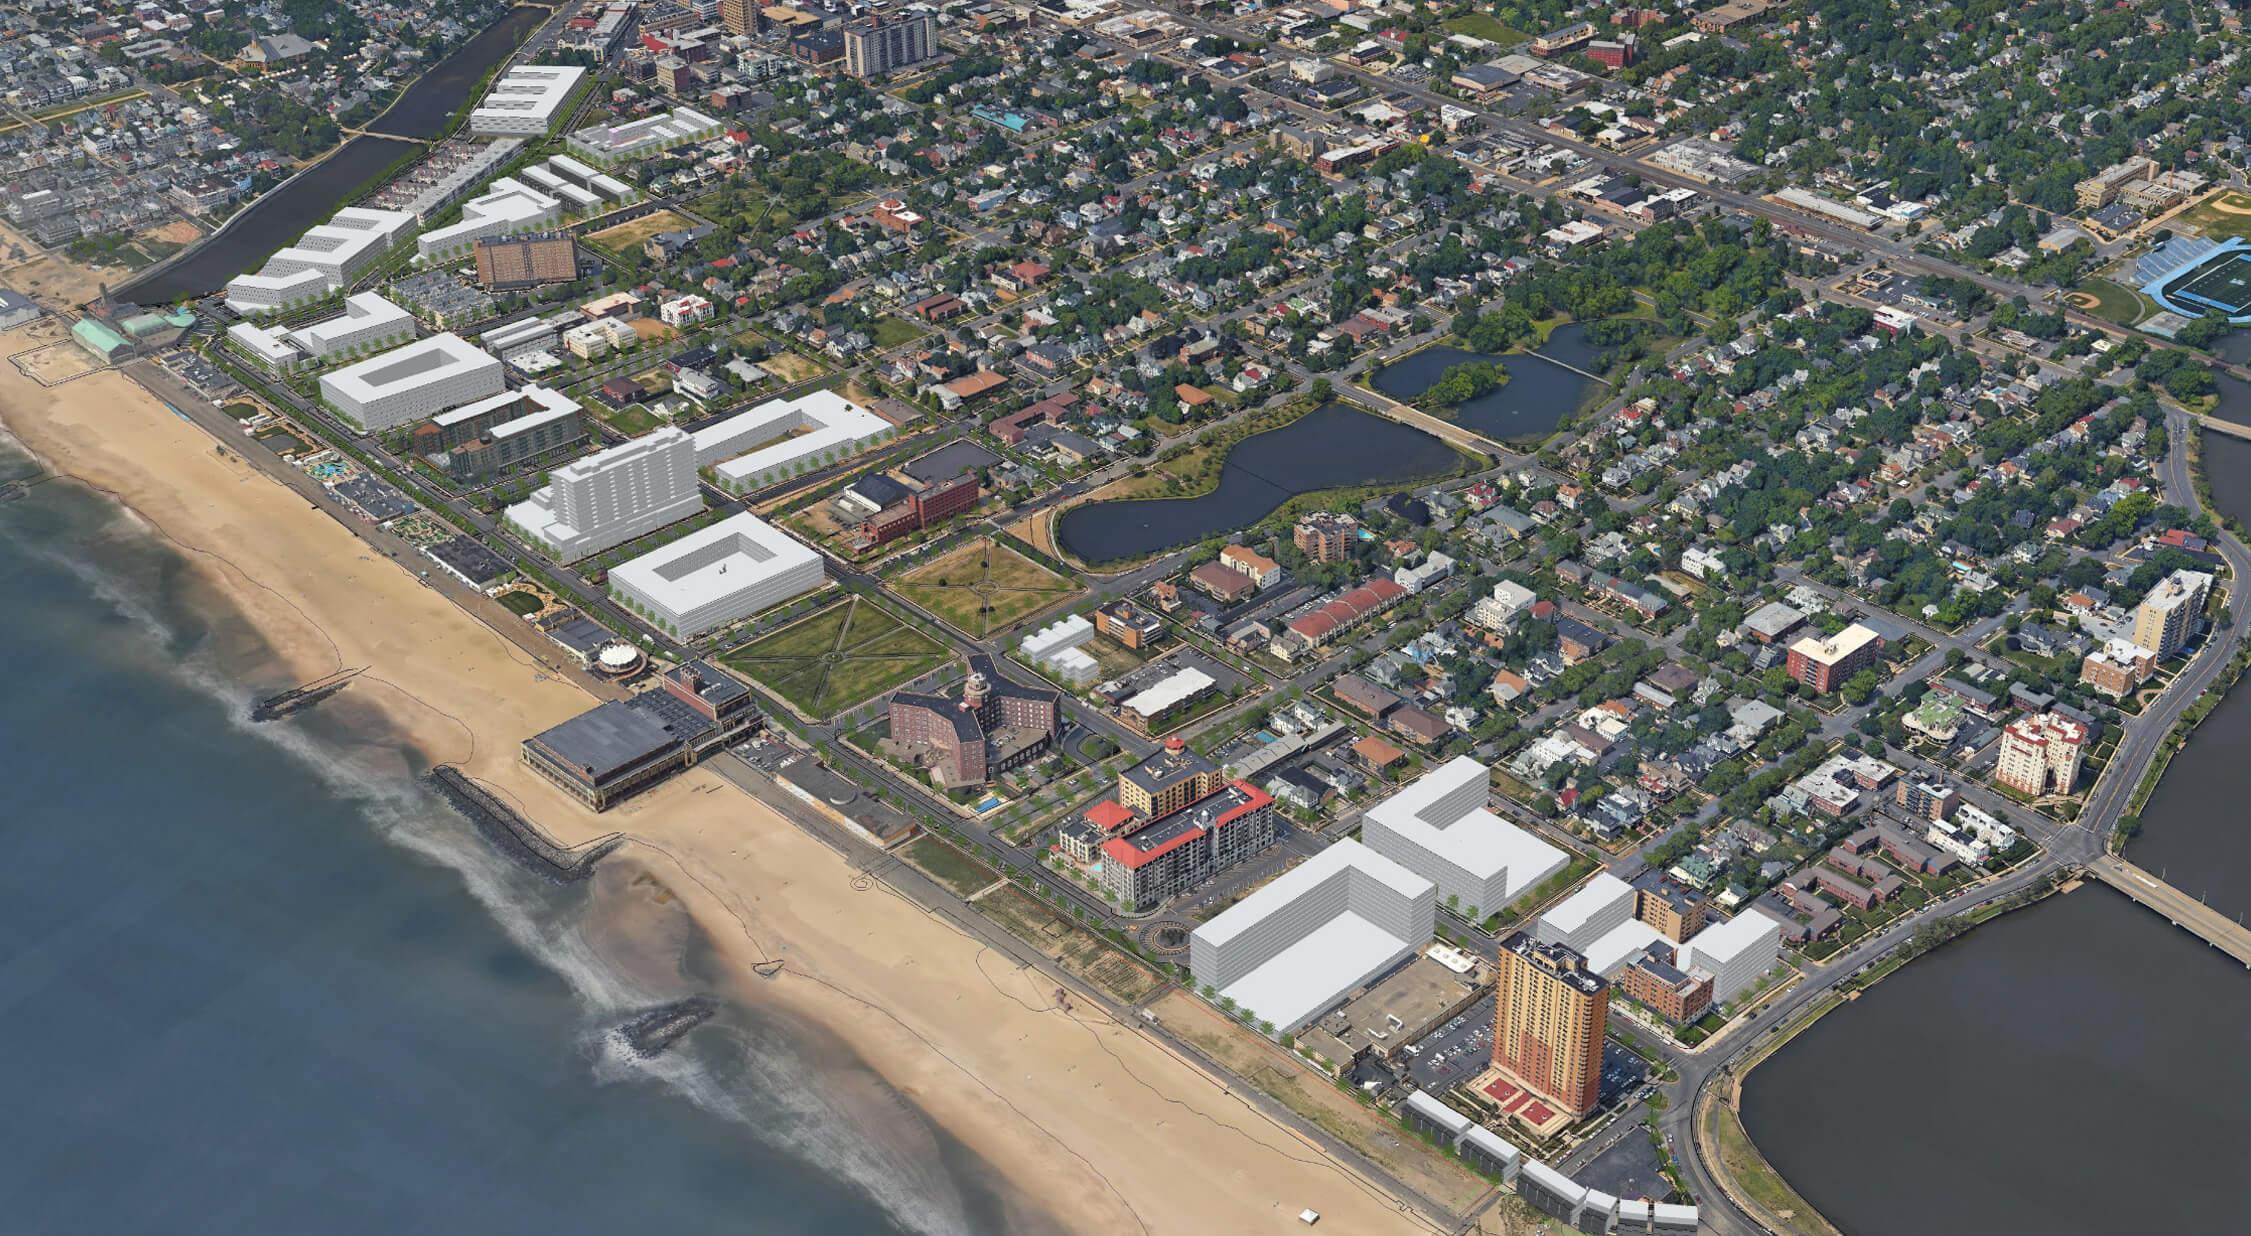
With its adjacency to the Asbury Park waterfront and its views of the Atlantic Ocean and Wesley Lake, “Surfside” offers residents and visitors a palpable sense of where they live. The generous use of glass, multiple balconies and corner bays allows residents to enliven the retail street and courtyard, while giving the design an urban coastal feel.
The exterior design features a combination of fiber-cement cladding, metal panels, and energy efficient glazing. Fiber-cement cladding gives the look of wood panels, but provides greater weather resistance, longevity, and insulation. The façade is layered with modern, but coastal elements such as shading trellises, and French doors. The roof deck design incorporates wood composite flooring and landscape-edged pathways, echoing the sense of an elegant boardwalk
4 Stories
194 Units
289 Parking Spaces
224,874 SF Gross Building Area
5A Over 1A Podium Construction