
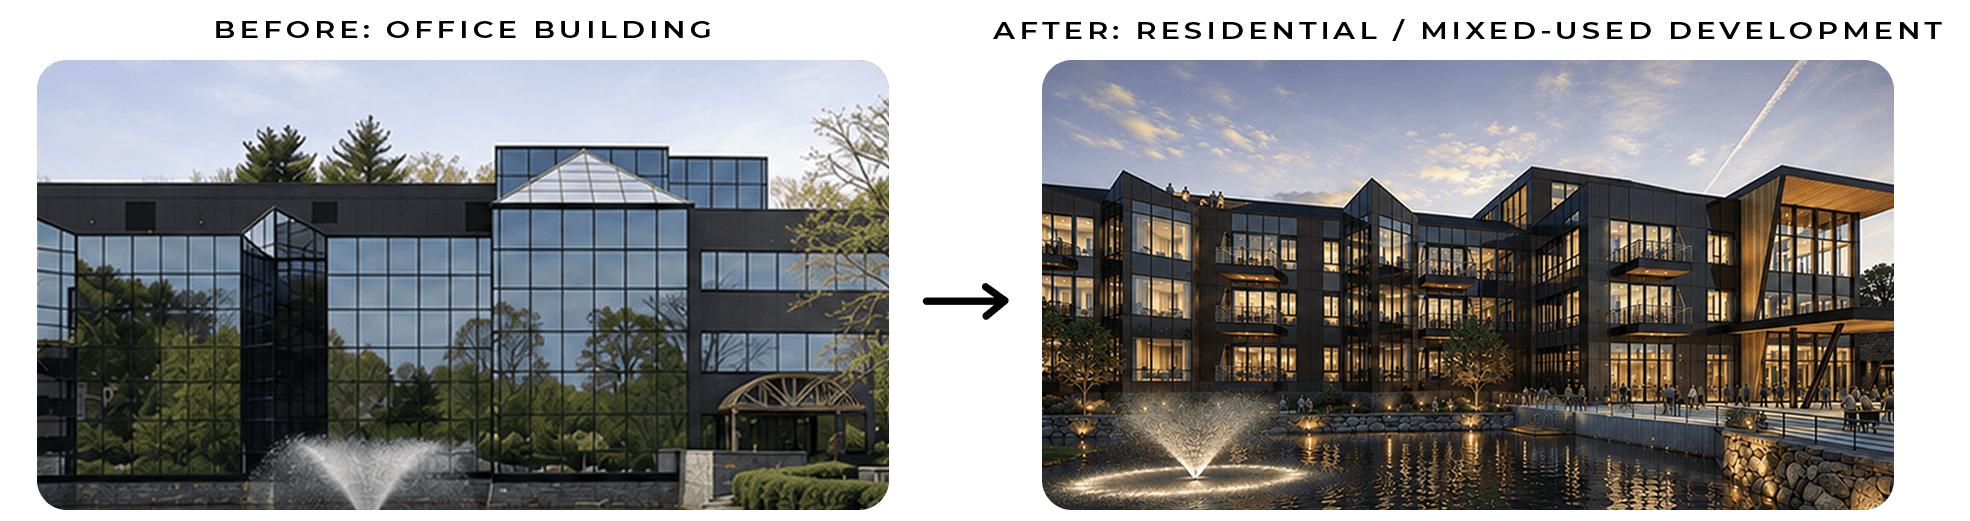
Every empty office building tells the same quiet story. It was once a prized address — full, leased, humming with activity. Then the market shifted, the tenants thinned, and what was an asset slowly became a liability. The question facing owners across the country is no longer whether that building will fill back up. It’s what it should become next.
For a growing number of buildings, the answer is housing. Office-to-residential conversion has moved from a niche experiment to one of the most consequential trends in real estate — and at Lessard Design, it’s become one of our defining specialties. We believe a building’s best years can still be ahead of it. With the right vision, careful planning, and honest analysis, a tired office can be reborn as a place where people live, connect, and thrive.
If you own, finance, or are simply curious about these projects, here’s what you actually need to know.
What Is an Office-to-Residential Conversion?
Effective office conversions are not considered adaptive reuse. Adaptive reuse implies a change of use and improvement necessary to meet those requirements. Office conversions are the opposite of this. Instead of changing the use, they are expanding the use of the original building. The process of doing this involves a distillation of the key features of the building and applying to the new use, demonstrating performance with the expanded function. An effective office conversion, is more inline with a residential fitout.
In short: same bones, entirely new life.
Conversions can produce far more than standard apartments. The same building might become senior living, student housing, hospitality, or a vertical neighborhood that layers several uses into one address. The right outcome depends entirely on the process of evaluating and the discipline in execution.
Why Office Conversions Are Surging Now
On one side, the way people work has changed for good. Technology and the way people work have permanently reduced demand for older, commodity office space, leaving many under-utilized buildings facing a hard choice: invest heavily to compete, or adapt to something new. On the other side, the country faces a deep, ongoing housing shortage, with the strongest demand often concentrated in exactly the well-located downtowns and inner suburbs where those struggling offices sit.
Conversion sits precisely in that gap; a problem that becomes an opportunity. It turns a stranded commercial asset into needed housing — and does it faster and more sustainably than building from the ground up.
The momentum is real and regional. Nationwide, industry trackers now count hundreds of conversion projects completed, underway, or planned, representing well over a hundred thousand apartments. And much of that pipeline hasn’t been built yet, which tells you the wave is still building rather than cresting.
The Real Benefits — and the Honest Caveats
It would be easy to sell conversion as a cure-all. We’d rather be straight with you, because that honesty is exactly what separates a successful project from an expensive mistake.
The genuine advantages are significant:
- Cost – Because the structure already exists, conversions can be delivered for meaningfully less than comparable new construction.
- Speed – A building that’s already standing can welcome residents sooner. Reusing the shell can shave months off the timeline compared to ground-up construction, accelerating occupancy and revenue. Reducing delivery time of 40% or more.
- Sustainability – Reusing an existing building avoids the enormous embodied carbon of demolition and new construction. Adaptive reuse is, quite literally, sustainability you can stand inside.
- Location and vitality – Office buildings tend to occupy desirable, well-connected sites. Filling them with residents brings round-the-clock life back to districts that had gone quiet after 5 p.m., supporting local retail and strengthening the surrounding neighborhood.
- Onsite Expansion – Existing office buildings typically have an excess of built features allowing the construction of additional buildings/additions with the expansion of use. Parking is a prime opportunity to add value through repositioning.
The honest caveat: none of this is automatic. A conversion that does not follow our fitout philosophy can cost more to convert than to replace. The savings, the speed, and the sustainability are all real, but only when a disciplined process is followed. Which brings us to the part that matters most.
What Determines Whether a Building Can Actually Be Converted
Floor plate depth vs windows and daylight
Many office buildings, especially those designed for open cubicle floors, run far deeper than that, leaving a large dark zone in the center. The more usable window perimeter a building has — the more those windows can be utilized for light distribution into the space. Typically, office buildings have 30% – 40% more glazing allowing deeper penetration than a typical ground up residential building.
Ceiling heights and building systems
Generous office floor-to-floor heights are an asset, but residential use places new demands on that space.
Structure, codes, and condition
Column spacing, the structural system, accessibility upgrades, and shift from commercial to residential building codes all shape what’s possible. A sound, salvageable structure is the gift that makes a project pencil out
Location and context
A building surrounded by restaurants, transit, parks, and daily conveniences is a far stronger candidate than one stranded in an isolated office park. Residents aren’t buying a unit — they’re choosing a neighborhood.
The financials
Finally, the math has to work. Acquisition basis, achievable rents, available incentives and tax tools, and the cost of the physical changes all feed the pro forma. Successful conversions happen when the first number is the right number and the local market supports the finished product.
How a Design Partner De-Risks the Process
Because an office conversion can’t be priced from a simple sketch the way new construction can, the smartest projects are evaluated in stages — starting at a high level to see whether the concept can pencil at all, then zooming in as more is learned about the building. An experienced design team doesn’t just draw the finished result; it finds the opportunities hidden inside the constraints.
At Lessard, our approach moves deliberately from question to answer:
- Feasibility first – We assess floor plates, daylight, structure, ceiling heights, systems, and location to determine whether — and how — a building can convert. You get a clear-eyed answer before committing significant capital.
- Highest-and-best-use planning – We test what the building genuinely wants to become and develop concepts that maximize unit count, livability, and value.
- Entitlements and incentives – We help navigate zoning, change-of-occupancy requirements, codes, and the incentive programs that often make conversions feasible — drawing on a reputation that leaves jurisdictions impressed and lenders comfortable.
- Design, documentation, and delivery – We turn concept into a buildable, beautiful, market-ready community, and stay engaged through construction to balance design, cost, and schedule.
- Historical Pricing – Information specific to conversion and the methodology we have developed.
That blend of residential design fluency and technical conversion expertise is rare, and it’s exactly the combination these projects demand. We’ve spent decades designing award-winning multifamily communities — work featured in The New York Times, The Wall Street Journal, and Urban Land Magazine — and we bring that same instinct for how people actually want to live to every conversion we touch, from high-rises in the heart of Washington, D.C., to suburban office parks reimagined as full residential communities. Projects like Three Collective in Falls Church, 2200 Crystal Ave., and 5001 Eisenhower in Alexandria are conversions in practice, not just in theory.
Office-to-residential conversion isn’t a silver bullet, and the buildings that succeed aren’t chosen by wishful thinking. They’re identified through honest analysis and brought to life through creative, disciplined design. But where the pieces align, conversion offers something genuinely rare: the chance to solve two problems at once, to build more sustainably, and to bring a community back to life inside a structure that already exists.
That’s the work we love most — looking at a building everyone else has written off and seeing the neighborhood it could still become.
Frequently Asked Questions
Can any office building be converted into apartments?
Yes. A functional building of any shape and size can be converted. Some convert easier than others. The biggest factors are floor plate depth (how far interior space sits from windows), window line, ceiling heights, the structural system, location, and the financials. A feasibility assessment is the fastest way to know whether a specific building qualifies.
Is converting an office cheaper than building new?
Yes— when the building is a good fit. Because the structure and foundation already exist, conversions are frequently delivered for less than comparable new construction, with industry estimates commonly citing savings of around 20 to 30 percent per unit. A poorly suited building, however, can cost more to convert than to replace, which is why early analysis matters.
What’s the most important factor in a successful conversion?
Process of analysis and implementation. Acquisition price, existing debt and the strength of the local housing market determine whether the project pencils.
What can offices be converted into besides apartments?
Common outcomes include condominiums, senior living, student housing, hospitality, and mixed-use developments that combine residences with retail and amenities. The right use depends on the building’s characteristics and its market.
Why work with an architecture firm that specializes in conversions?
Conversion blends technical problem-solving with genuine residential design expertise — a rare combination. A specialized firm like Lessard Design can evaluate feasibility early, find opportunities within the constraints, navigate zoning and incentives, and design a community people actually want to live in.
Ready to find out what your building could become? Lessard Design helps owners and developers evaluate, plan, and deliver office conversions nationwide.