
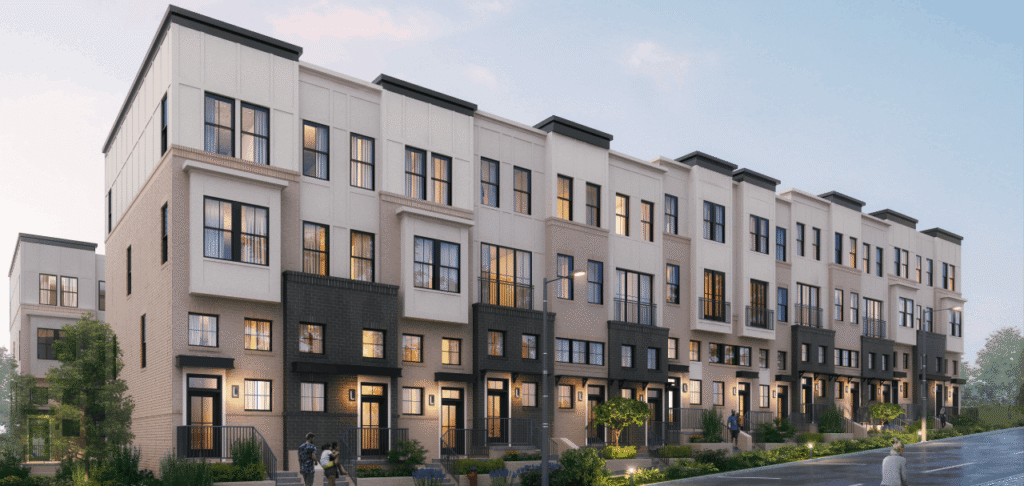
Build-to-rent communities bring together the appeal of single-family living and the convenience of a professionally managed rental community. For residents, the concept offers another way to find a home that fits their lifestyle. For developers, it presents an opportunity to rethink how housing types, density, and amenities can work together.
Creating a successful community, however, takes more than building homes for rent. The housing mix, site plan, and development strategy must align with the location and the households the community is intended to serve. Here is how Lessard Design approaches those decisions.
What Is a Build-to-Rent Community?
Build-to-rent, often shortened to BTR, describes homes that are designed and built specifically for the rental market from day one. That’s different from a for-sale subdivision that gets bought up house by house and rented out by individual investors, and it’s different from a traditional apartment building too. A BTR community is usually delivered as a complete package: single-family homes, townhomes, or a hybrid attached product, organized around shared amenities like a pool, a dog park, and a clubhouse, and managed as one asset instead of sold off unit by unit. Depending on the housing type, residents may enjoy individual entries, private outdoor space, and garages, along with access to shared community amenities. Owners can plan amenities, leasing, and maintenance around one coordinated community rather than a collection of scattered properties.
Why Renters Choose Build-to-Rent
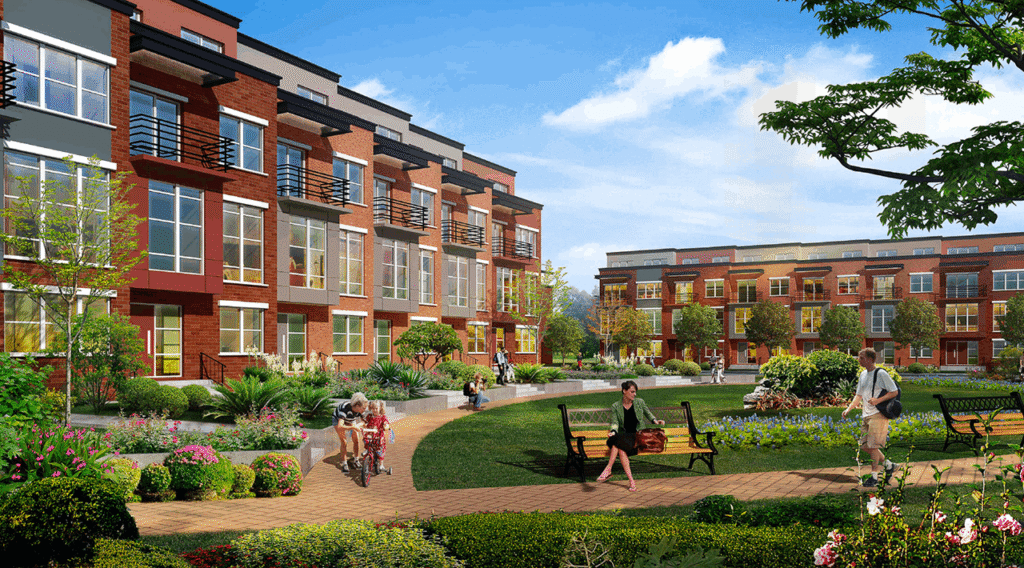
lot of markets, and a meaningful share of renters, particularly Millennials, want the space and privacy of a single-family home without the down payment or the long-term commitment that comes with buying one. Add in a generation that’s delaying homeownership and starting families later, plus a shift toward remote and hybrid work. Flexible floor plans can accommodate a dedicated workspace without requiring residents to give up a bedroom. Build-to-rent offers another option for households seeking a different combination of space, privacy, and access to the outdoors. That’s the gap build-to-rent fills, and it’s a big part of why the sector added tens of thousands of new homes in a single year with demand still outpacing supply in most of the markets we work in.
The Advantages and Development Considerations
Single-family and townhome BTR designs can offer construction efficiencies compared with some mid-rise apartment configurations. Depending on the layout, they may eliminate the need for shared interior corridors, elevators, and enclosed common stairwells. However, those potential savings should be evaluated alongside land, infrastructure, parking, amenities, and other site development costs. A simpler building does not automatically mean a less expensive project.
Leasing performance depends on how well the community’s location, pricing, layouts, and amenities align with local renter demand. And a well-run, amenity-rich community can command rents that compete directly with Class A apartments while offering something apartments simply can’t: a private entry, a yard, and often an attached garage.
None of that is automatic, though. A build-to-rent strategy only works if the product mix fits the site and the submarket. A parcel that can only support a dozen units an acre isn’t a candidate for the same approach as one that can support thirty. A submarket that’s already oversupplied with garden apartments doesn’t necessarily need another rental product, even a good one. The sites that work best are the ones where density, land basis, and renter demand all line up, and figuring that out before committing to a design is most of the job.
What Determines Whether a Site Works for Build-to-Rent
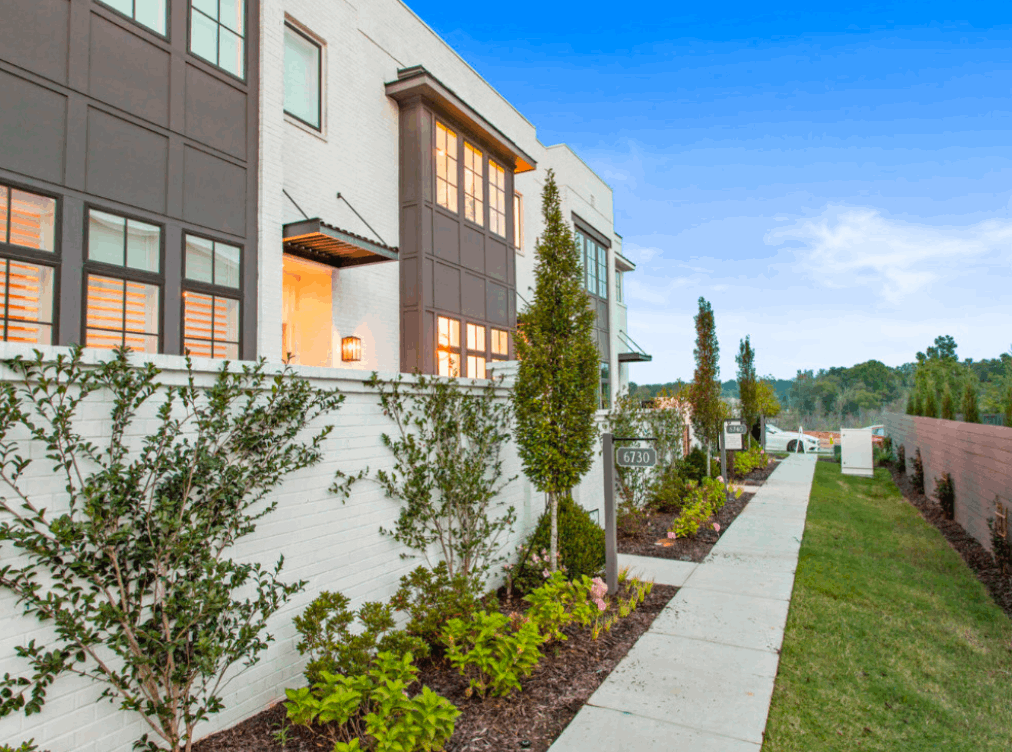
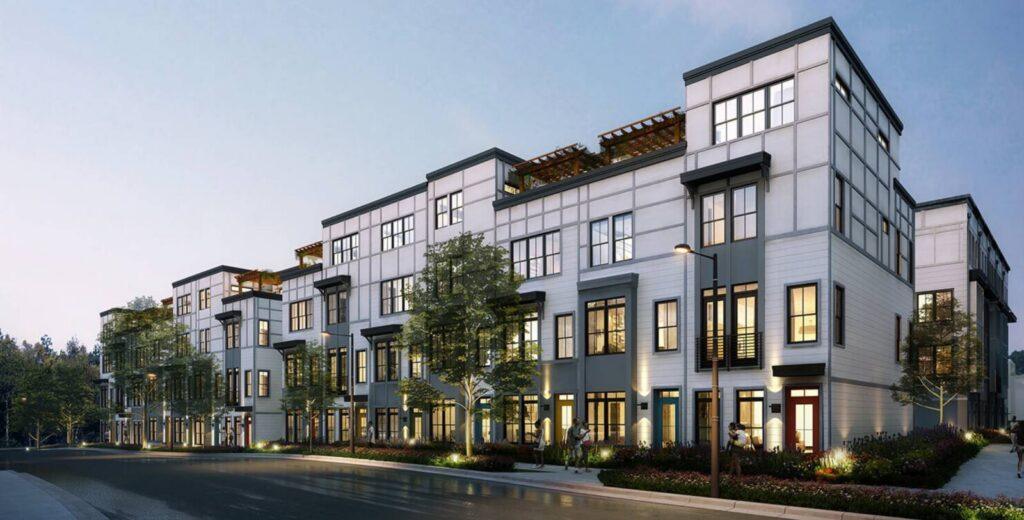
A few things tend to decide whether a parcel is a good build-to-rent candidate. The first is density. Our build-to-rent work has ranged from about 8 to 38 units per acre depending on the product, with straightforward single-family lots landing at the low end and hybrid attached typologies like our TriPac™, Triplex™ and our patented Stacked & Packed™ products pushing toward the high end, without losing the single-family feel renters are after. The second is location. A site must be evaluated in the context of local rental demand, competing housing options, land cost, and access to jobs, services, and transportation. The right housing mix for one market may not be appropriate for another. The third is the site plan itself, and specifically how much of it gets handed over to surface parking versus homes, amenities, and green space. Getting that balance right is often what separates a community people want to live in from one that just checks boxes.
How Lessard Design Approaches Build-to-Rent
At Lessard Design, build-to-rent brings together two areas of our residential expertise: single-family and townhome design, and higher-density multifamily planning. Our approach combines the features residents value in a home with the planning strategies developers need to make a site viable.
For many renters, the appeal is straightforward: an individual entrance, comfortable living space, and access to the outdoors, without the responsibilities of homeownership. The design challenge is delivering those qualities at a density that supports the project’s goals.
We evaluate detached homes, townhomes, and innovative attached configurations to identify the right fit for each site. Where detached housing alone cannot achieve the needed density, products such as TriPac™ and our patented Stacked & Packed™ can expand the available design options. Throughout that process, we focus on individual entries, efficient layouts, and a neighborhood character that supports a sense of home.
Our work begins with an understanding of the site, the target renter, and the client’s development objectives. We test housing types, unit mix, parking, amenities, and open space together, then support the project through entitlements, site plan approval, design, construction documentation, and construction. The goal is not simply to fit more homes on a parcel, but to create a community that works for its residents and its owner.
Build-to-Rent FAQs
What’s the difference between build-to-rent and a typical single-family rental portfolio?
A conventional single-family rental portfolio may consist of homes acquired individually across different neighborhoods. A build-to-rent community is planned and developed specifically for rental use from the outset. Build-to-rent is designed and delivered as one complete community from the start, with shared amenities and a single operator managing the whole thing as one asset.
Is build-to-rent cheaper to build than an apartment building?
It can be, depending on the housing type and the comparison being made. Some BTR layouts offer simpler construction and less shared interior circulation than mid-rise apartment buildings. The more useful comparison, however, is total development cost, including land and site infrastructure—not building cost per square foot alone.
What density can a build-to-rent community realistically achieve?
It depends on the product. Our build-to-rent work spans roughly 8 to 38 units per acre, with low-density single-family on one end and hybrid attached typologies like Stacked & Packed™ on the other.
Which markets are seeing the most build-to-rent activity right now?
Growth has been fastest in high-growth Sun Belt and secondary markets, where land is available at a basis that supports BTR underwriting, although demand is strong in established regions like Northern Virginia as well.
Do build-to-rent communities only appeal to young renters?
No. Millennials make up the largest share of the renter pool, but we’re increasingly designing for empty nesters and downsizers who want to hand off home maintenance without giving up the space and privacy of a house.
How do you know if a piece of land is a good fit for build-to-rent?
It comes down to whether the density a site can support lines up with renter demand in that submarket, and whether the land basis makes sense for the product type. That’s usually the first thing we evaluate before any design work begins.
Start the Conversation
Evaluating a site for build-to-rent begins with understanding its possibilities. Lessard Design helps developers explore housing types, test density, and develop a community plan that responds to the site and its market.
To discuss your next build-to-rent opportunity, schedule a consultation or call 571.830.1800.
TRIPLEX™ , TRIPAC™, STACKED & PACKED™ are trademarks of Lessard Design
Inc. Washington’s Design Think Tank® is a US Registered Trademark of Lessard
Design Inc. Other trademarks are the property of their respective owners. Certain
architectural designs are covered by U.S. Patent No. 7,676,998, issued March 16, 2010,
available under license from Triplex Development LLC.
Copyright (2018-2026) Lessard Design Inc. All Rights Reserved.