
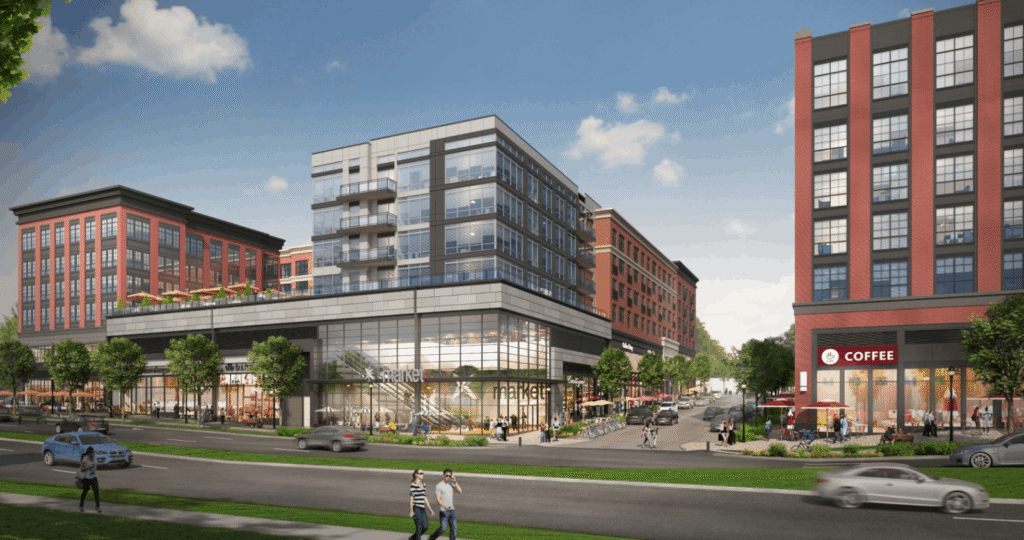
Retail Placemaking 101: Designing Ground Floors People Actually Walk To
Walk down almost any mixed-use street and you’ll notice something odd. One storefront has a line out the door. The one right next to it, same sidewalk, same rent, roughly the same foot traffic passing by, never does.
That gap usually has nothing to do with the product. It has to do with the ten feet of sidewalk in front of the door, whether you can see inside from the street, whether there’s somewhere to sit or linger nearby, and whether the block was designed to be walked, not just driven past. That’s retail placemaking, and it’s a lot more specific than the word suggests.
What Placemaking Actually Means (and What It Doesn’t)
Placemaking gets used loosely in real estate marketing, usually attached to a rendering with string lights and a farmers’ market. In practice, retail placemaking is simpler and less decorative than that. It’s the discipline of positioning retail so it physically knits residential, office, and open space together into one destination, instead of letting each use sit in its own lane with its own parking lot.
Done well, it’s mostly invisible. Nobody walking down a good main street stops to admire the sightline planning. They just notice that the coffee shop is easy to get to, the sidewalk is wide enough to pass someone without stepping into the street, and there’s a reason to keep walking past the first storefront to the second one. Done poorly, it’s the retail pad site set back behind a sea of parking that technically has a sidewalk, but one nobody in their right mind would choose to use.
Why This Is a Leasing Strategy, Not Just a Design Preference
Retail needs a steady stream of people walking past it to survive. Residents, for their part, are increasingly choosing where to live based on whether they can shop, eat, and gather without getting in a car every time. Those two needs point in the same direction, which is probably why some of the strongest performing retail formats over the past two decades haven’t been enclosed malls at all, but open air, walkable centers.
Santana Row in San Jose, Kierland Commons outside Phoenix, The District in Henderson, Nevada: these are all smaller than a traditional regional mall, typically somewhere around 300,000 to 350,000 square feet compared to 800,000 for an enclosed mall, and none of them lean on a big anchor department store to pull people in. They pull people in by being a place worth walking around in the first place. One industry analysis found that the top performing lifestyle centers in the largest U.S. markets saw visits climb from roughly 1.3 million in April 2020 to more than 8 million by August 2021, as people came back out after the pandemic. That’s a recovery snapshot from a few years back now, not a current traffic count, but the underlying pattern, that people will walk to a well-designed retail environment even when they don’t strictly need to, hasn’t changed.
What Actually Makes a Ground Floor Worth Walking To
None of this happens by accident, and it doesn’t get solved at the landscaping phase either. Before we design a retail component, we’re looking hard at a handful of things that decide whether the space gets walked to or just walked past.
Frontage and visibility come first. If someone can’t see into the store from twenty feet away on the sidewalk, the storefront isn’t doing its job, no matter how good the signage is. Depth, loading, and back of house access matter just as much, even though nobody notices them when they’re done right: a restaurant that can’t get a delivery truck to its kitchen without blocking the sidewalk is a restaurant that won’t last long. Parking has to work with the pedestrian experience instead of against it, which usually means resident parking and shopper parking need to share space intelligently rather than compete for the same spots. Tenant mix and bay sizing should be calibrated to real, market supported tenants rather than whatever leases fastest, and the retail has to be structurally and acoustically integrated with whatever sits above it, since a coffee shop under an apartment building has very different noise and delivery constraints than one standing on its own. And proximity to transit and to genuine public gathering space, a plaza, a park, a wide sidewalk with somewhere to sit, tends to be the single biggest predictor of whether people walk there at all instead of driving up, running in, and leaving.
Why This Isn’t New for Us
This way of thinking about retail goes back to how the firm started. Chris Lessard founded the company in 1986 and built its early reputation on master planning multi-phase town centers that combined retail, office, hotel, and public space into a single walkable environment, work that picked up coverage from the Wall Street Journal and the Washington Post along the way. The same instinct that shaped those early town centers, that retail works better as a connective layer than as an isolated building, still drives how we approach a single ground floor suite today. Architecture, land planning, and interior design all sit under one roof here, so the team laying out the site plan is the same team figuring out how the storefront reads from the sidewalk. Nothing gets handed off in between.
Retail Placemaking FAQs
What’s the difference between retail placemaking and just adding retail to a project?
Adding retail means leasing space on the ground floor. Placemaking means designing the frontage, the sidewalk, the sightlines, and the tenant mix so that space draws foot traffic and connects to everything around it, instead of sitting there as a separate use that happens to share a building.
Does retail placemaking only apply to new construction?
No. Some of the more effective examples right now involve adding ground floor retail to buildings that weren’t originally designed for it, office conversions being a good example, where existing transit access and foot traffic can support a retail use that wasn’t there before.
How much retail does a project need?
That depends on the site, and it’s worth resisting the urge to guess. It starts with a market and feasibility analysis that looks at comparable retail performance, realistic tenant demand, and foot traffic patterns, not a rule of thumb applied the same way to every project regardless of location.
What’s the biggest mistake developers make with ground floor retail?
Treating it as leftover space. Retail that gets tacked onto a site plan after the residential or office program is already finalized usually ends up with poor visibility, awkward loading access, or parking that fights the pedestrian experience, all things that are far cheaper to solve at the planning stage than after construction. For example, in New York, the prime elevation is retail on the street and then residential is planned around that.
Let’s Talk About Your Ground Floor
Good ground floor retail isn’t the part of a project that gets figured out last. It’s usually one of the first things worth getting right, since it shapes how the rest of the site reads from the street. If you’re planning a project with a retail component, whether that’s a single ground floor suite or a multi block town center, we’re happy to walk through what will and won’t work on your specific site.