Multifamily Architecture, Built for the Way People Actually Live

From high-rises that shape a skyline to garden communities that shape a neighborhood, Lessard Design has spent nearly 40 years designing multifamily communities across every scale and structural system.

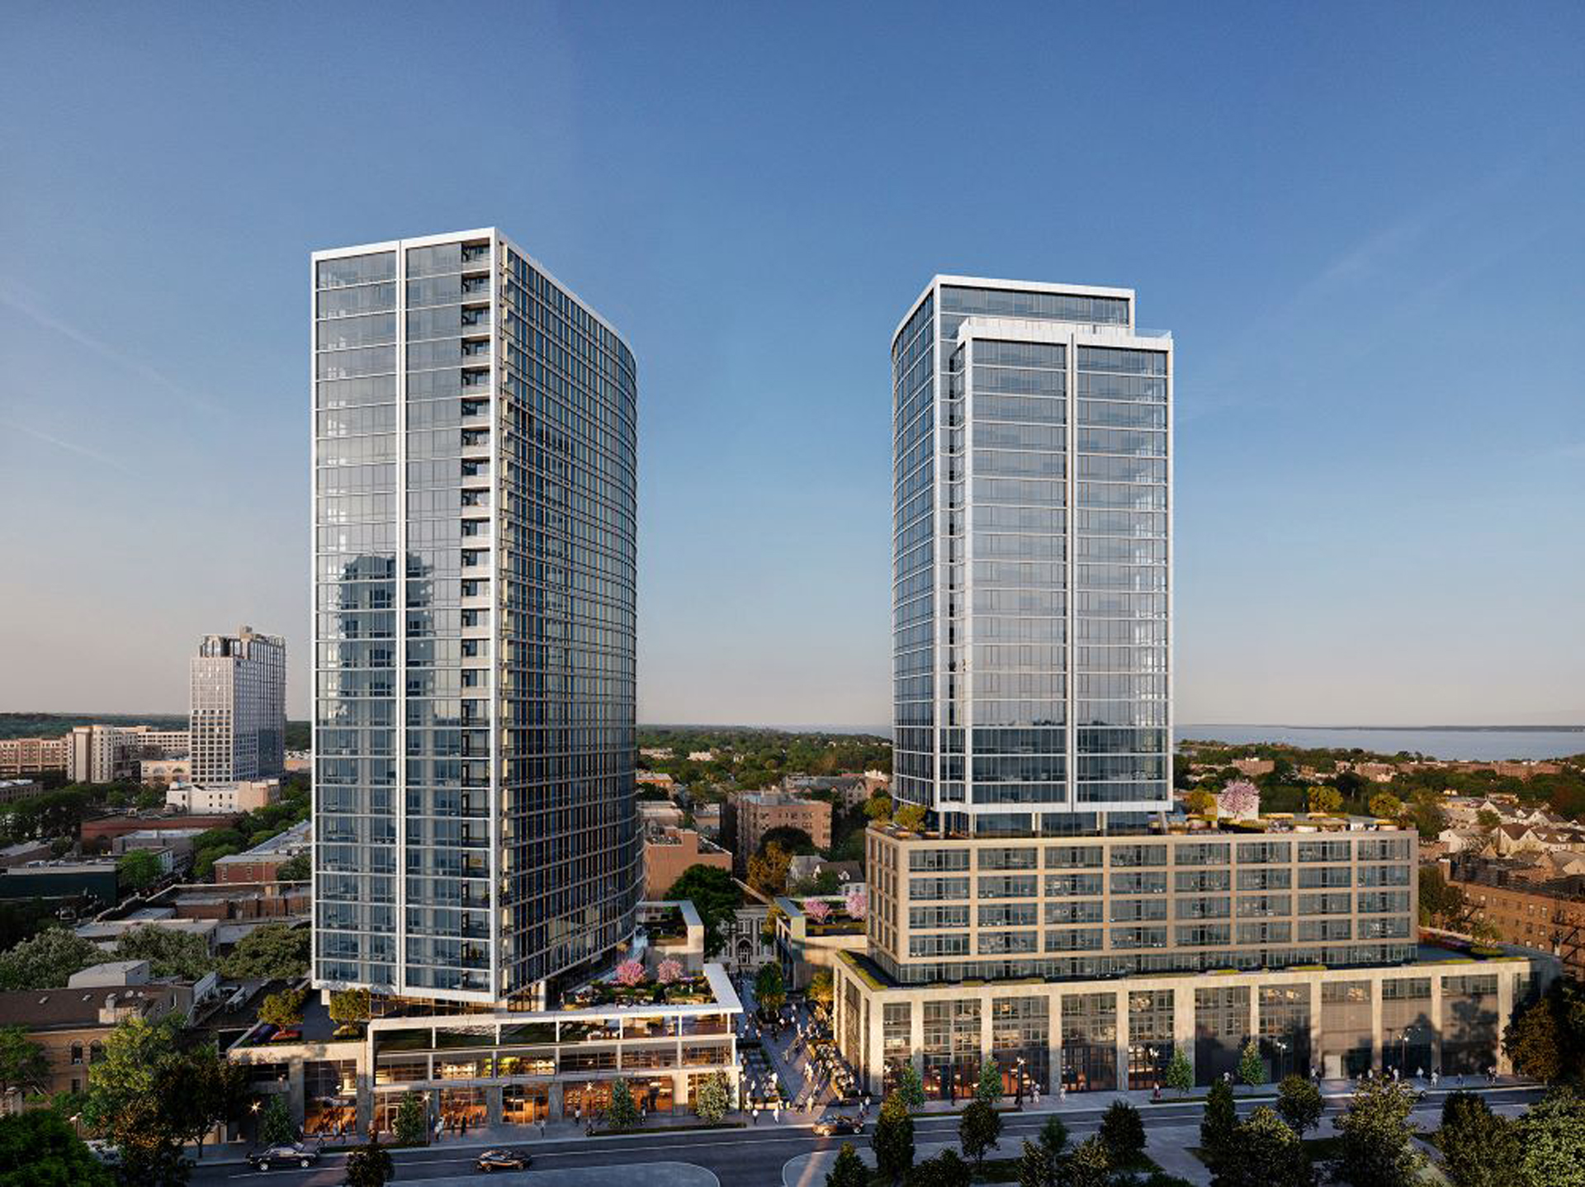
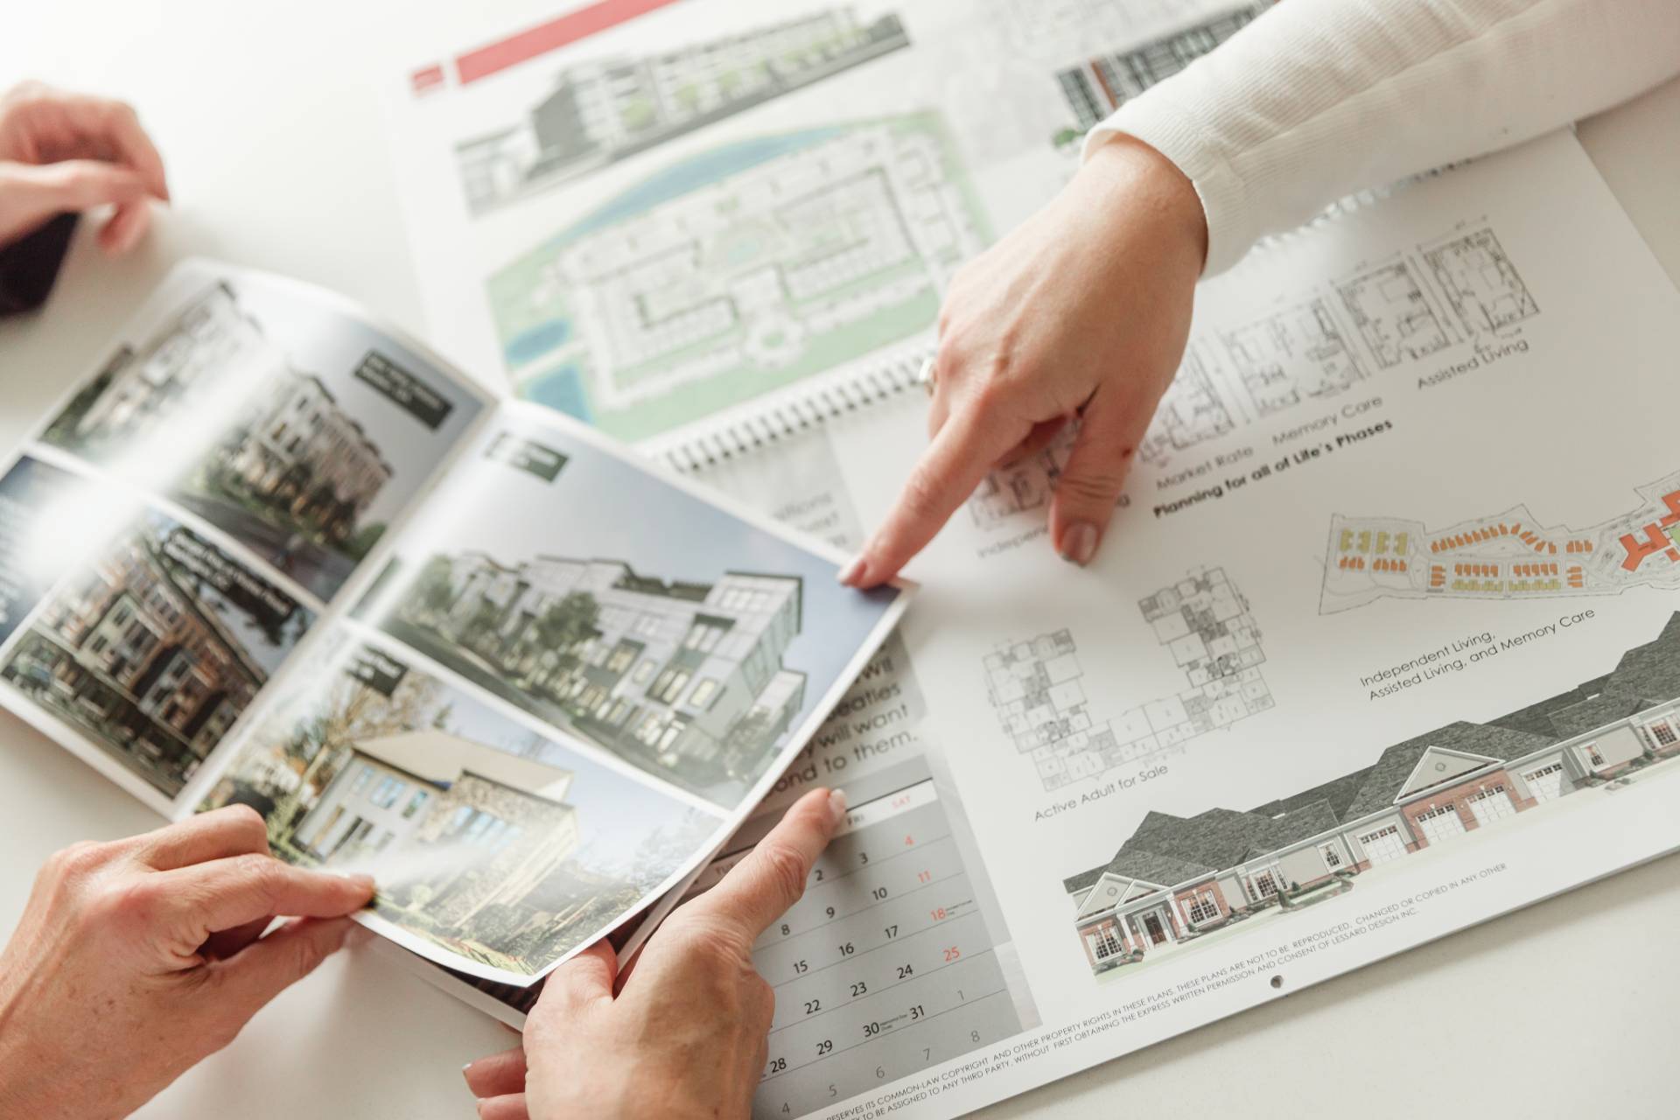
Multifamily housing is the center of gravity for Lessard Design’s practice. We provide full-service architecture and planning for new construction, renovation, expansion, redevelopment, and adaptive reuse, working in concrete, steel, and wood across high-rise, mid-rise, and low-rise buildings. That range has been built one project type at a time since our founding in 1986: mid-rise communities in the 1990s, high-rise luxury towers in the 2000s, and, more recently, a dedicated office-to-residential conversion practice. As of 2025, that work adds up to 200 completed high-rises and more than 900,000 units, in nearly 20 countries across the Americas, Europe, Asia, and the Middle East.
What Is Multifamily Architecture at Lessard Design?

Multifamily architecture covers any building designed to house more than one household under a shared roof and shared systems: garden-style apartments, mid-rise podium buildings, high-rise towers, condominiums, senior living communities, student housing, and the mixed-use buildings that layer retail or office space beneath residential floors. At Lessard Design, it also covers more than one way of getting there, including ground-up new construction, renovation and expansion of an existing multifamily asset, and adaptive reuse of a building, often a former office, that’s being reimagined as housing entirely.

That range means the technical questions change from project to project. A high-rise brings structural systems, elevator cores, and wind loading into the earliest design decisions. A garden-style low-rise puts more of the design problem into the site plan itself: parking, orientation, open space. A mixed-use building adds a ground-floor retail or office layer that must lease and operate on its own terms. Lessard Design’s full-service model exists so that whichever of those problems a project presents, the same team that understands the market and the architecture is also the team solving the structural and entitlement puzzle underneath it.

High-Rise Design

Towers and vertical communities shaped by structure, code, and skyline context.

Mid-Rise & Low-Rise Communities

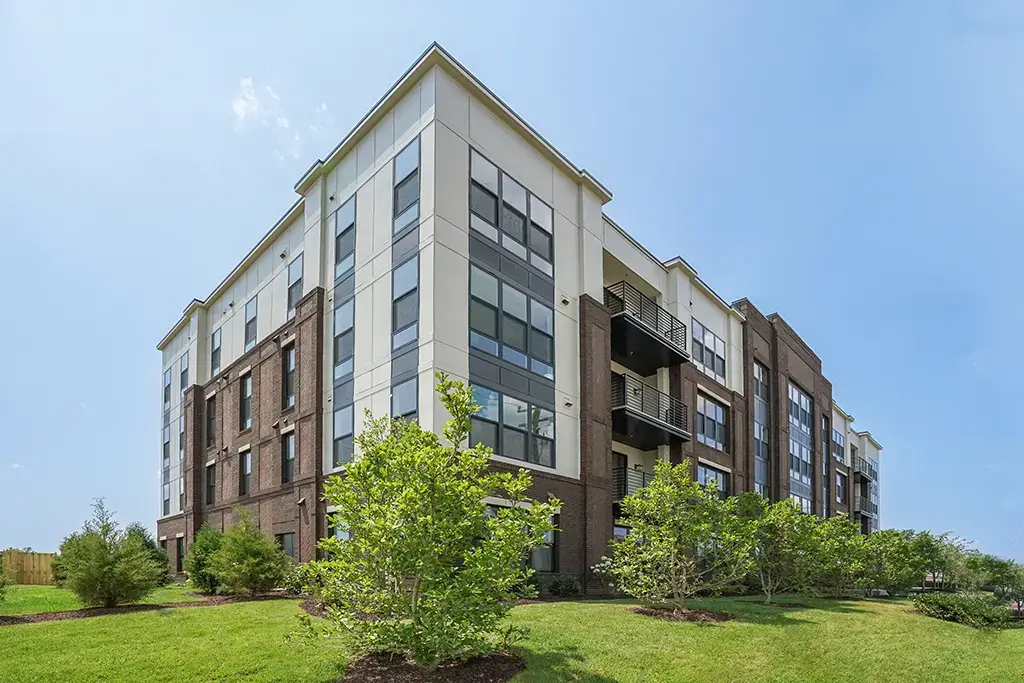

Podium and garden-style buildings where site planning and architecture work as one.

Adaptive Reuse & Conversion

Existing buildings, often offices, reimagined as residential communities.

Mixed-Use Integration

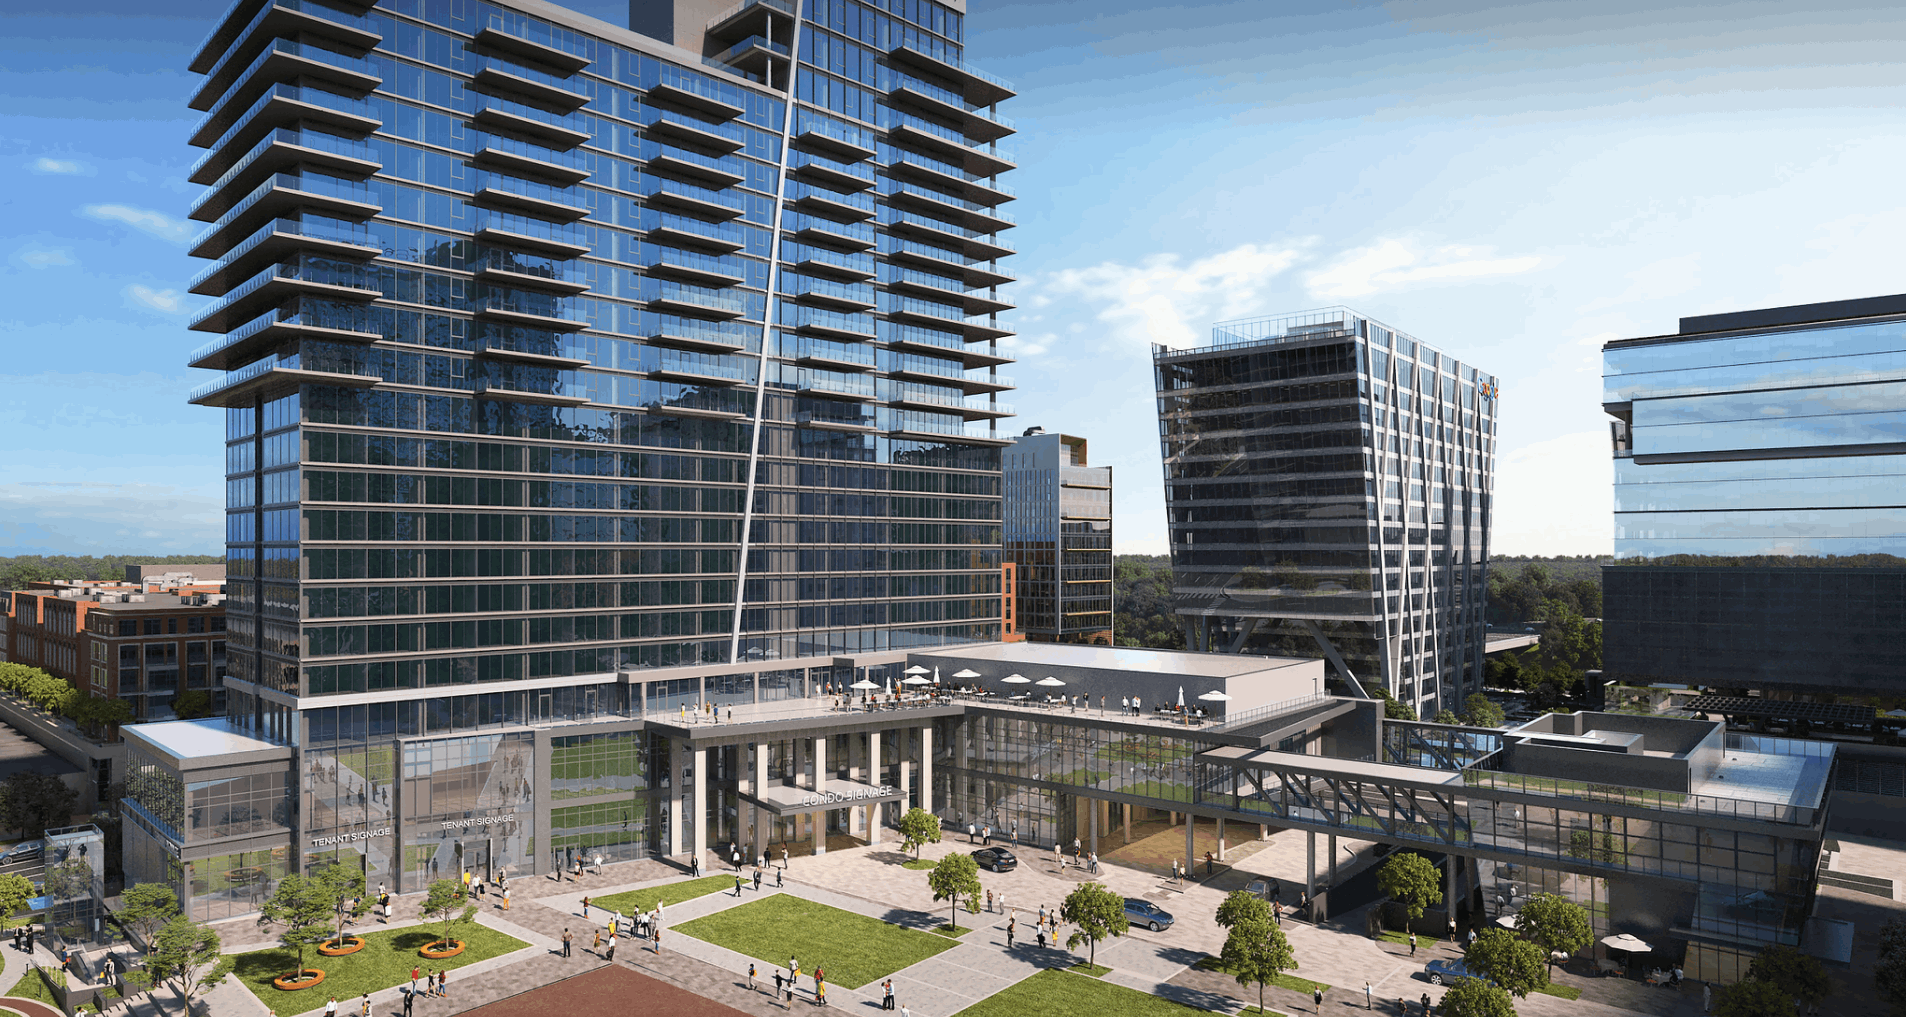
Retail, office, and hospitality layered beneath or alongside the homes above.

Why Developers Choose Lessard Design for Multifamily

Full-Service, From Entitlement to Occupancy

Lessard Design doesn’t hand a project off between planning, design, and delivery. The same team that helps a client work through land value, financing, and market conditions in the earliest rezoning stages stays engaged through construction, so the building that gets entitled is the building that gets built.

Proven Across Every Scale and Structural System

Concrete high-rises, steel-and-podium mid-rises, wood-frame garden communities: Lessard Design has designed all three, often in the same submarket for the same repeat client. That range means a developer doesn’t need a different architect for a different product type.

A Track Record Developers Come Back To

Several of Lessard Design’s client relationships span 15, 20, even 30 years and dozens of projects. Repeat business at that scale is a track record, not a coincidence. It comes from designs that lease up, projects that stay on budget, and a team that shows up for the next one.

Recognized Design Quality

With more than 500 industry awards and work featured in The New York Times, The Wall Street Journal, The Washington Post, and Urban Land Magazine, Lessard Design’s multifamily design has been vetted by juries, critics, and the market alike.

Global Experience, Local Fluency


Lessard Design’s multifamily work spans nearly 20 countries, but the firm’s home base in the Washington, D.C. metro area, combined with offices in New York and Northern New Jersey, gives it working, on-the-ground knowledge of the entitlement processes, zoning overlays, and market conditions in the corridors where most of its clients build.

What Shapes a Strong Multifamily Project?

Every multifamily site comes with its own set of constraints, and getting the program right before the first unit plan is drawn is where the real value of an experienced architect shows up. Several factors shape what a site can become:

what density, height, and use is approvable, and what a public review process will require to get there.

whether concrete, steel, or wood framing (or a combination, in a podium building) fits the site, the budget, and the target unit count.

whether the market calls for market-rate rental, condominium, senior living, student housing, or a hybrid product, and how that shapes floor plate and amenity decisions.

how structured or surface parking, loading, and vehicular access are resolved without compromising the ground-floor experience.

whether the site sits in a transit-oriented urban core, a suburban infill parcel, or a greenfield community, each of which demands a different design and planning response.

Lessard Design’s land planners and architects work through these questions together, before committing to a massing strategy, so density, livability, and feasibility get resolved as one problem instead of three.

How Lessard Design Approaches Multifamily

Multifamily design sits at the intersection of market knowledge and technical execution, and Lessard Design has built its practice around both. Founded in 1986 by Chris Lessard, who has practiced architecture since 1982, the firm has designed hundreds of residential and multifamily buildings, several of which have become community-defining landmarks in their markets. We understand the economic constraints that shape a project, including land values, financing, and market conditions, and we engage from the earliest planning and rezoning stages through to a finished, market-ready interior.

That range of experience is why developers bring Lessard Design in early: not just to draw a building, but to help determine what a site can become in the first place.

Our Multifamily Design Process

1

Market & Site Analysis

We study land value, entitlement capacity, and market demand to determine the strongest product type and unit mix for a given site.

2

Concept & Unit Mix Planning

We test massing, structural system, and unit mix options to maximize density, livability, and return on investment.

3

Entitlements & Public Review

We support clients through rezoning, community engagement, and jurisdictional review, drawing on decades of relationships with planning staff and public agencies.

4

Design & Documentation

Our architecture and interior design teams produce the buildable, market-ready design that carries a project from concept to construction documents.

5

Construction Administration & Delivery

We stay engaged through construction, balancing aesthetics, function, cost, and schedule, the same discipline that has earned Lessard Design decades of repeat clients.

Multifamily Projects We're Proud Of

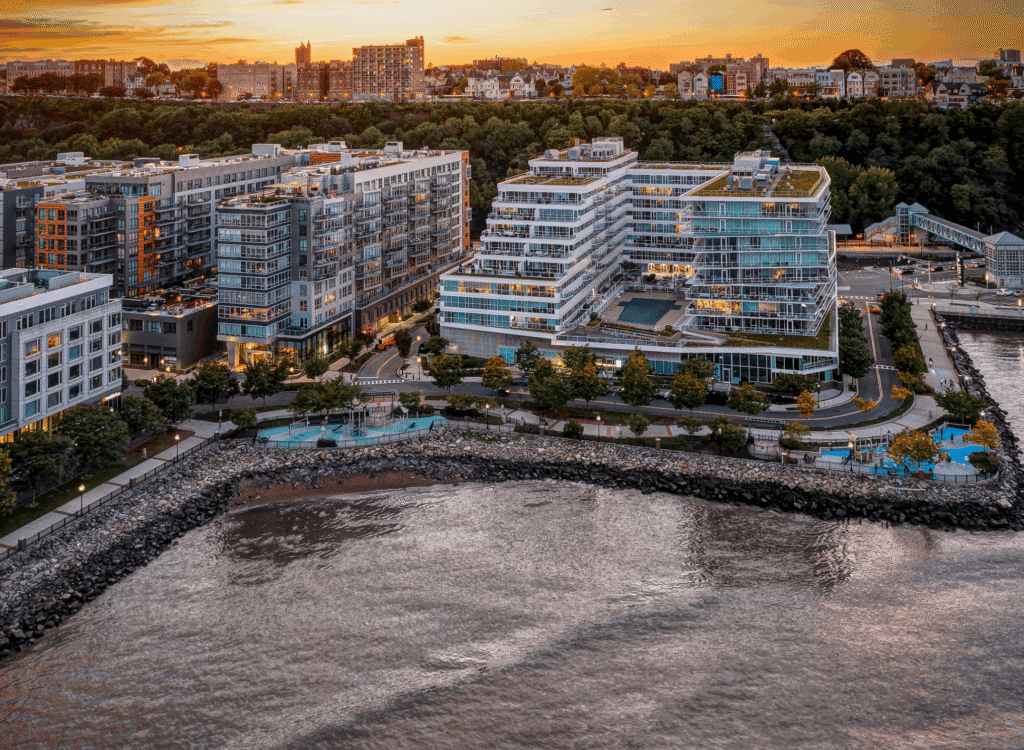
From waterfront high-rises to garden-style communities, Lessard Design’s multifamily portfolio spans markets and building types. A few highlights:

Why Clients Trust Lessard Design with Their Multifamily Projects

For more than three decades, developers have returned to Lessard Design for one reason: we deliver. Our partners point to creativity matched with technical precision, responsiveness under tight deadlines, and a track record of projects completed on time and on budget.

Multifamily FAQs

Multifamily architecture is the design of residential buildings that house more than one household, ranging from garden-style low-rise apartments to mid-rise podium buildings and high-rise towers, as well as condominiums, senior living, student housing, and mixed-use communities that combine housing with retail or office space.

Yes. Lessard Design provides full-service architecture and planning for new construction, renovation, expansion, redevelopment, and adaptive reuse, including converting existing office buildings into multifamily housing.

Lessard Design has experience across concrete, steel, and wood structural systems, spanning high-rise, mid-rise, and low-rise buildings, which lets the firm match the structural approach to a site’s density and budget rather than defaulting to one building type.

Yes. Lessard Design’s architects and planners engage from the earliest planning and rezoning stages, supporting the public review process as clients pursue the density and use that make a project financially viable.

Lessard Design is headquartered in the Washington, D.C. metro area, with offices in New York and Northern New Jersey, and has completed multifamily work across the Mid-Atlantic and Northeast as well as internationally in nearly 20 countries.

Lessard Design combines nearly 40 years of multifamily experience, more than 500 design awards, and a full-service model that carries a project from early market and site analysis through construction delivery, with a track record of repeat clients across 15-to-30-year relationships.

Let's Design Your Next Multifamily Community

Whether you’re planning a new high-rise, repositioning an existing asset, or exploring what a site could become, the first step is a conversation.

Schedule a Consultation